
Price Reduction
Address
113 Autumn Oaks Ct, Brentwood, TN
Price
$ 574,900
Property Attributes
- MLS#3301937
- TypeSingle Family
- Listing Status Active
- CountyDAVIDSON
- CityBrentwood
- NeighborhoodAutumn Oaks
- Zip37027
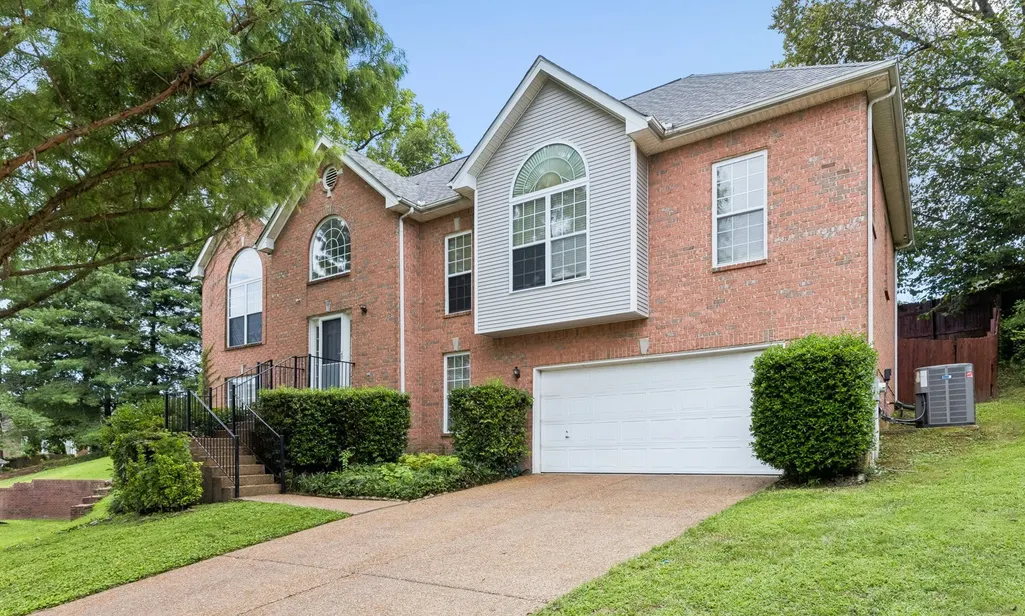
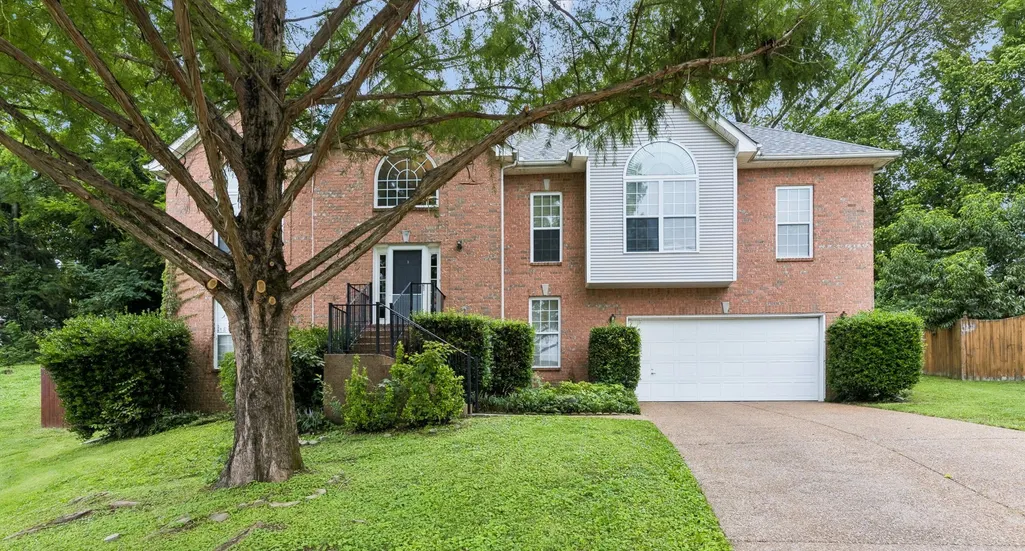
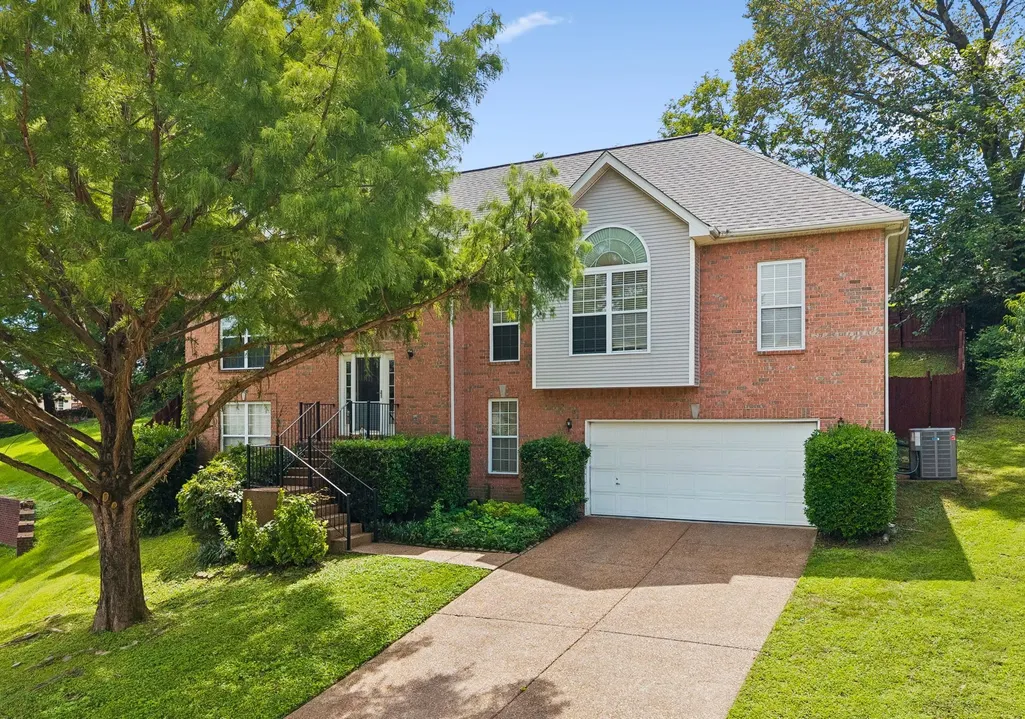
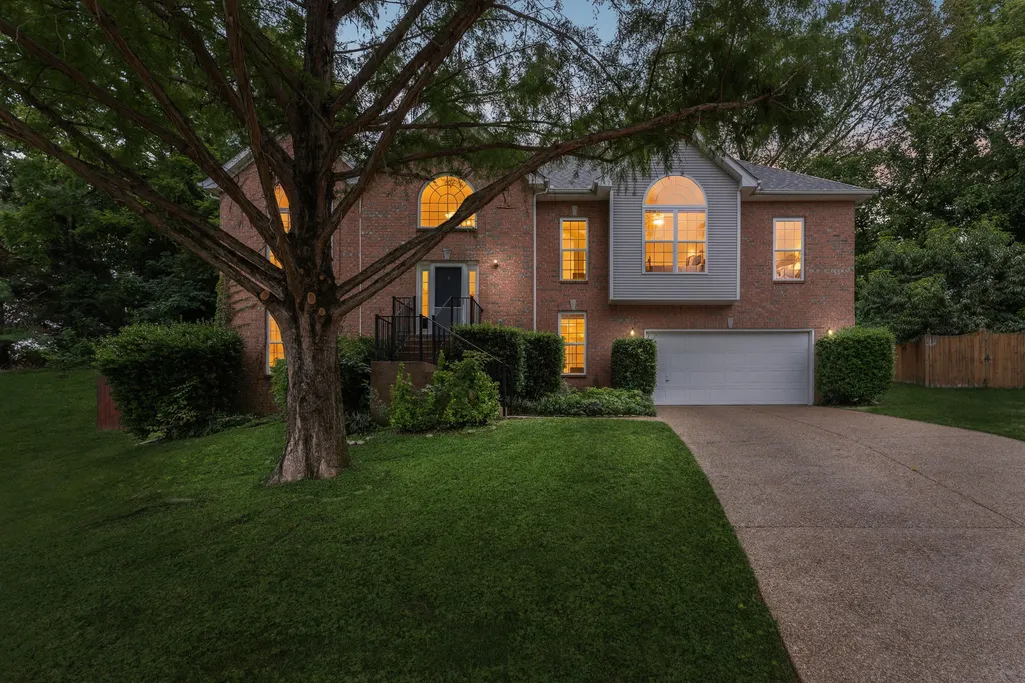
- StyleRaised Ranch
- Year Built2000
- Taxes$ 3614
- Price$ 574,900
- Bedrooms3
- Full Bathrooms3
- Half Bathrooms0
- Sqr Footage3090
- Lot Size0.26 Acres
Data Source:
Listing courtesy of RealTracs MLS as distributed by MLS GRID
Property Description
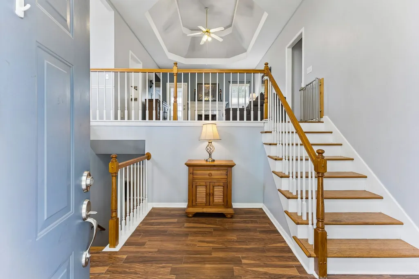
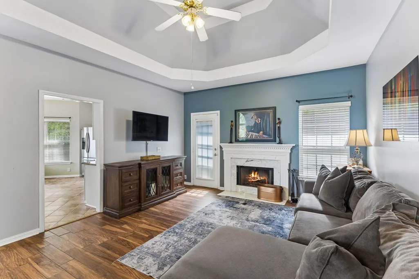
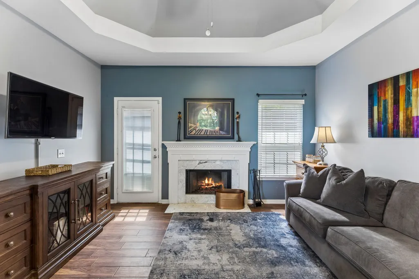
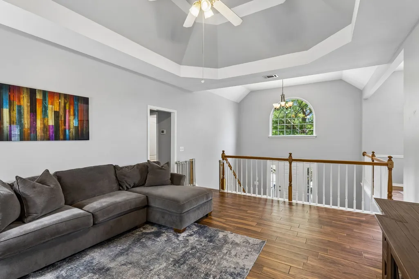
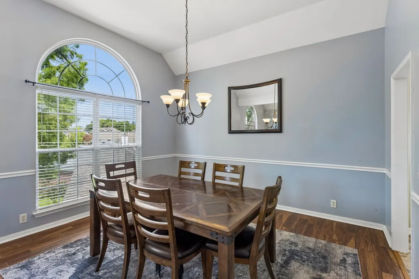
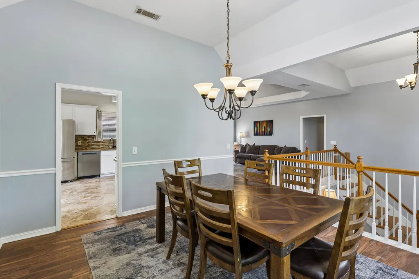
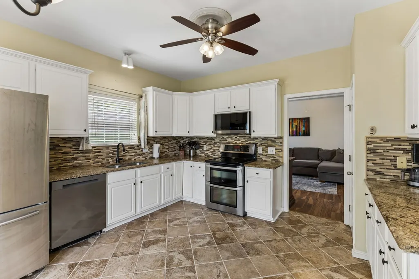
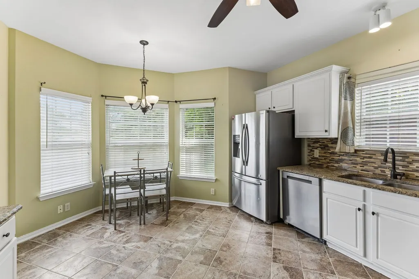
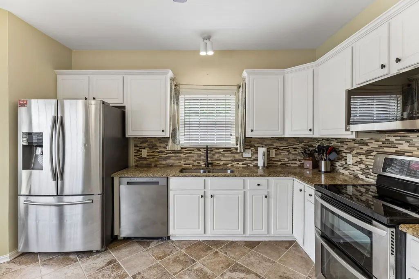
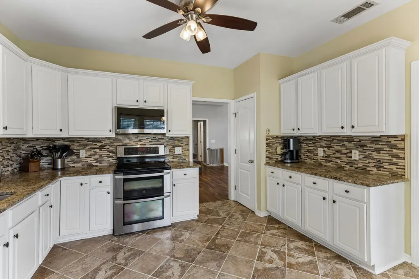
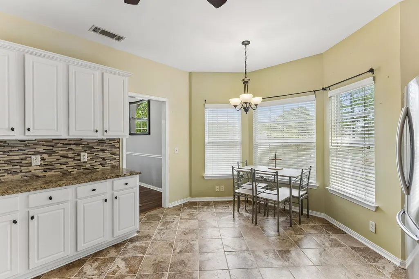
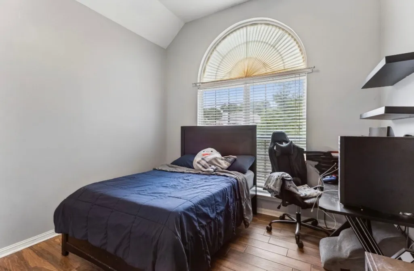
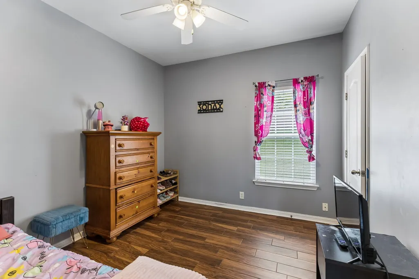
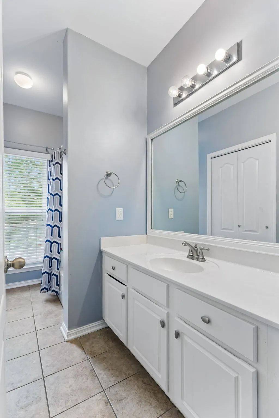
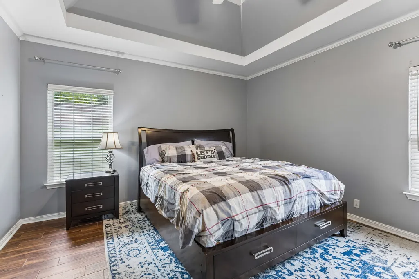
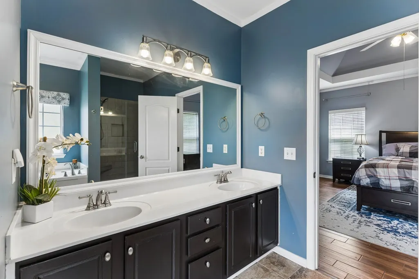
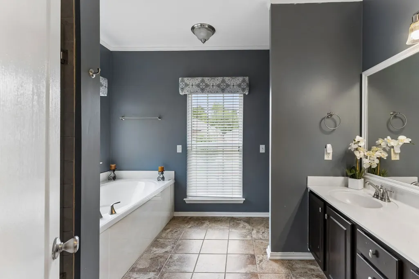
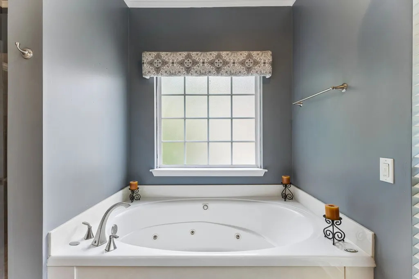
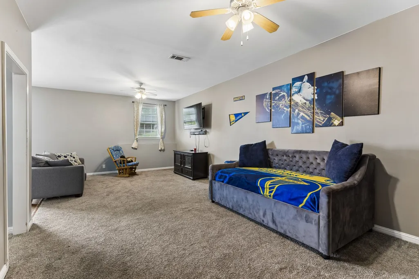
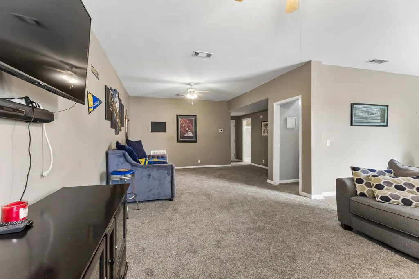
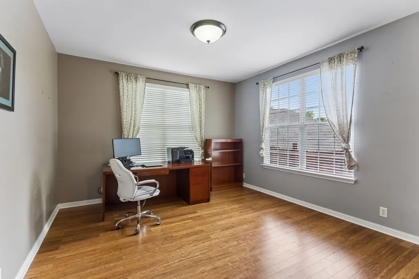
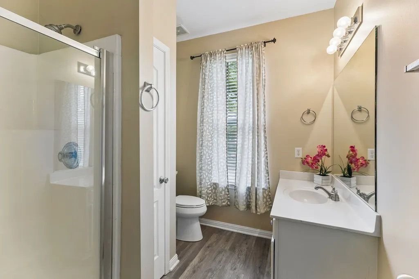
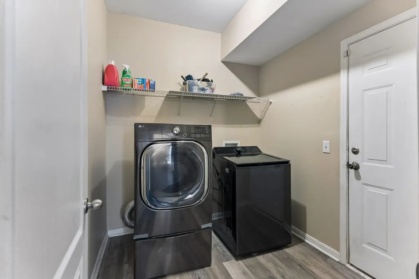
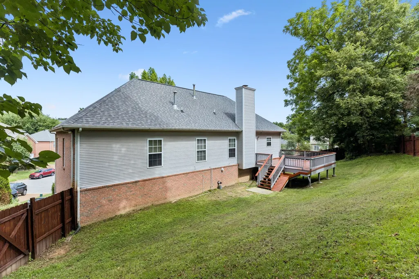
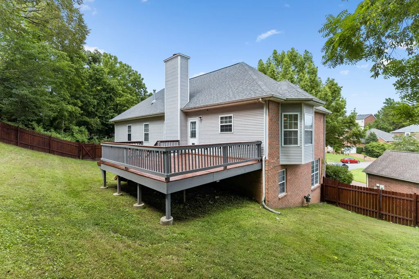
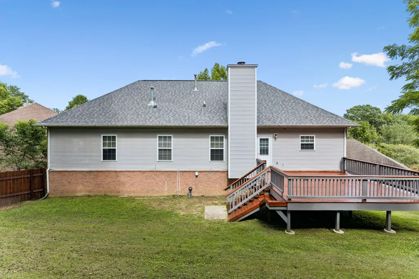
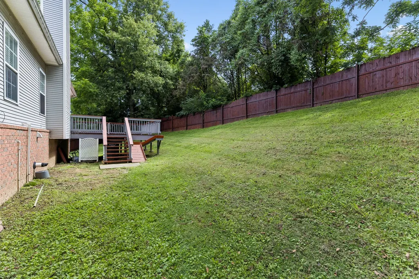
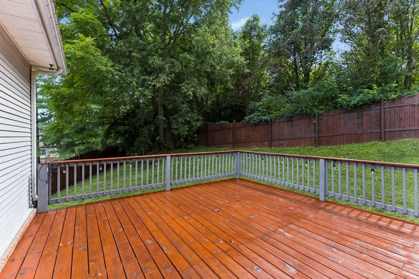
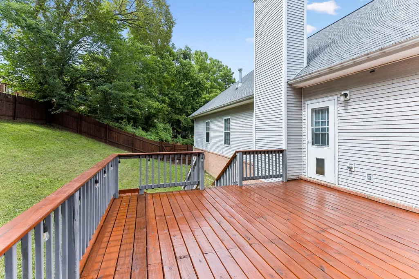
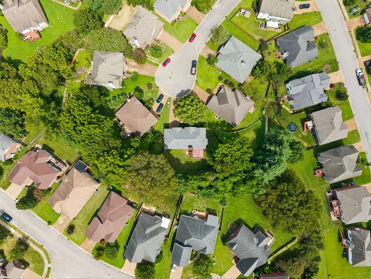
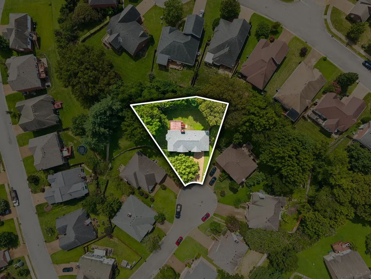
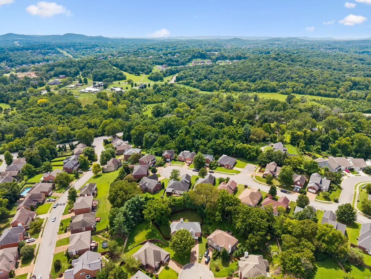
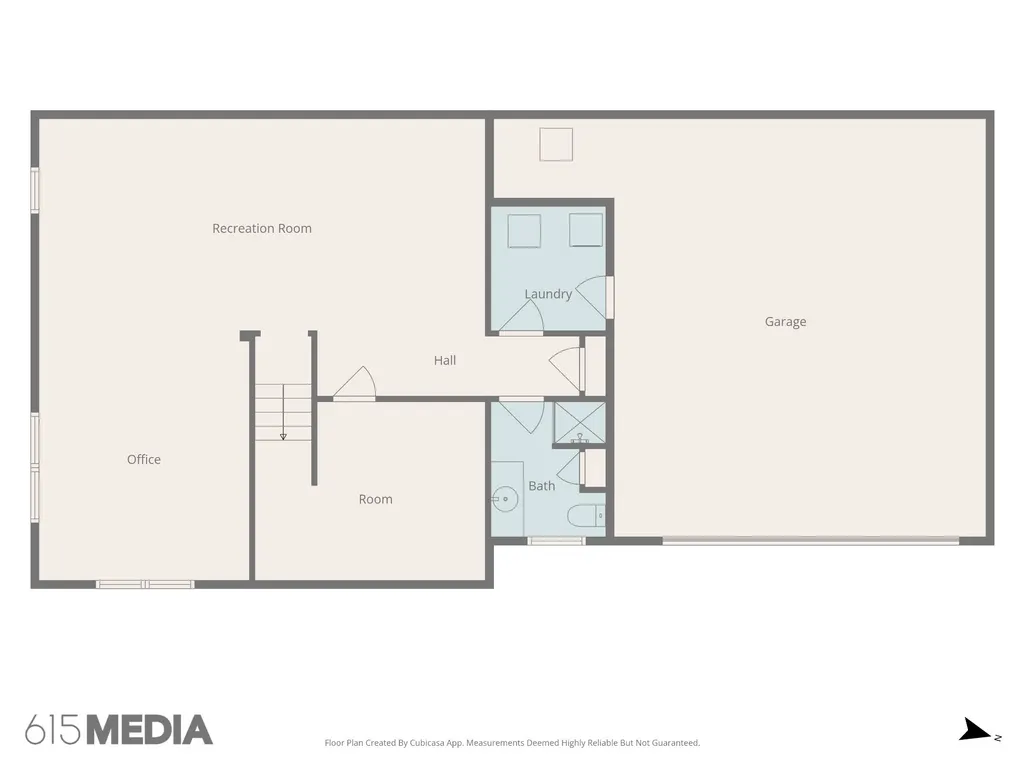
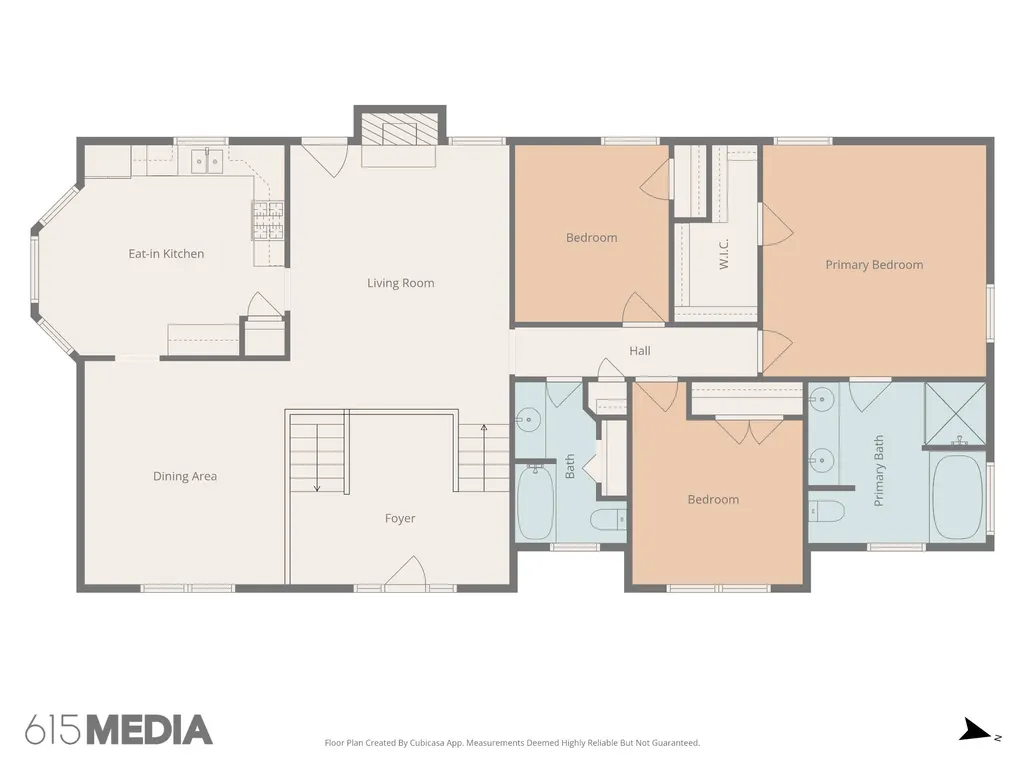
OPEN HOUSE Saturday Sept. 12! Located on a quiet cul-de-sac in desirable Autumn Oaks, this well-maintained split-level home offers 3 bedrooms (potential 4), 3 full bathrooms, flexible living space, and more than $40,000 in recent improvements (Roof-5 yrs; HVAC-3 yrs) A dramatic two-story foyer opens to the formal living and dining rooms, while the spacious kitchen features granite countertops, newly re-grouted tile flooring, double oven, new dishwasher and microwave. The owner's suite includes a walk-in closet and an ensuite bath with a jetted soaking tub, separate shower, and dual-sink vanity. Downstairs, the finished lower level offers a large bonus room, full bath, office (potential fourth bedroom), and a huge storage space--currently set up as a "half-height" playroom. Just a step in from the garage, This level could easily function as a teen or in-law suite with its full bath and multi-use spaces. Situated on one of Autumn Oaks' larger lots, outside you can enjoy an oversized, freshly stained new deck with a dedicated pet ramp, and a fenced yard backing up to mature trees for added privacy. Improvements & updates include an upgraded 4-ton HVAC system, roof, exterior up-lighting, and an EV 220V outlet in the garage. Owner has maintained all mechanicals under a yearly service contract. (see full list of improvements & updates in docs) Residents have access to a neighborhood play ground, dog park, open spaces and walking trails. Ask about the lender credit --up to $5,000-- toward closing costs/buy down when financing through the seller's preferred lender. Contact the listing agent for complete details. Washer and dryer do not convey. Please allow at least a 2-hour notice for showings, as seller works from home.
| Elementary School | Middle School | High School |
|---|---|---|
| May Werthan Shayne Elementary School | William Henry Oliver Middle | John Overton Comp High School |
| Price History | |
|---|---|
| 7/21/2026 | Listed $589,900 |
| 9/1/2026 | 3$574,900 |
General Features
| Living Area | 3090 |
|---|---|
| Sewer | Public Sewer |
| Heating | Central |
| Cooling | Central Air |
| Utilities | Water Available |
| Possession | Close Of Escrow |
| Roof | Asphalt |
| Appliances | Double Oven,Dishwasher,Disposal,Microwave,Refrigerator,Stainless Steel Appliance(s) |
| HOA Fee | 80 |
| Garage Spaces | 2 |
| Association Fee Includes | Maintenance Grounds |
| Patio/Porch Features | Deck |
| Architectural Style | Raised Ranch |
| Security Features | Smoke Detector(s) |
| Construction Materials | Brick,Vinyl Siding |
| Pets Allowed | Yes |
| Year Built | 2000 |
| Stories Count | 1 |
| Topography | Cul-De-Sac,Sloped |
| Levels | Two |
| Property Subtype | Single Family Residence |
| HOA Fee 2 | 500 |
| Assoc Fee Paid Per | Quarterly |
| County | Davidson County,TN |
| New Construction | No |
| Property Type | Residential |
| Association Amenities | Park,Playground,Sidewalks,Underground Utilities |
| Attached Garage | Yes |
| Energy Efficient | Water Heater |
| Subdivision Name | Autumn Oaks |
| Garage Y/N | Yes |
| Full Baths | 3 |
| Status | Active |
| Buyer Financing | Conventional,FHA,VA |
| Directions | From I-65 take Concord Rd East to Nolensville Rd; Left on Nolensville Rd; Right into the Autumn Oaks Neighborhood on Autumn Oaks Dr.; Left on Autumn Oaks Ct. Home is at the back of the Cul-De-Sac. |
| High School | John Overton Comp High School |
| City | Brentwood |
| Senior Community Y/N | No |
| Open Parking Spaces | 4 |
| Lot Size Units | Acres |
| HOA Fee 2 Frequency | One Time |
| Elementary School | May Werthan Shayne Elementary School |
| Property Attached Y/N | No |
| Year Built Details | Existing |
| Tax Annual Amount | 3614 |
| Middle/Junior High School | William Henry Oliver Middle |
| Building Area Units | Square Feet |
| Living Area Units | Square Feet |
| Standard Status | Active |
Interior Features
| Interior Amenities | Entrance Foyer,High Ceilings |
|---|---|
| Basement | Finished,Partial |
| Flooring | Carpet,Wood,Tile |
| Total Fireplaces | 1 |
| Air Conditioning Y/N | Yes |
| Heating Y/N | Yes |
| Fireplace Y/N | Yes |
| Above Grade Finished Area | 1765 |
| Laundry Features | Gas Dryer Hookup,Washer Hookup |
| Total Bedrooms | 3 |
| Below Grade Finished Area | 1325 |
| Main Level Bedrooms | 3 |
| Below Grade Finished Area Unit Type | Square Feet |
| LivingAreaSource | Professional Measurement |
| Below Grade Finished Area Source | Professional Measurement |
| Above Grade Finished Area Source | Professional Measurement |
| Above Grade Finished Area Unit Type | Square Feet |
| Total Baths | 3 |
Exterior Features
| Fencing | Back Yard |
|---|---|
| Parking Features | Garage Faces Front,Aggregate |
| Lot Features | Cul-De-Sac,Sloped |
| Water Source | Public |
| Total Parking | 6 |
| Lot Size Area | 0.26 |
| Building Area Total | 3090 |
| Lot Dimensions | 37 X 139 |
| Lot Size Acres | 0.26 |
| Lot Size Source | Assessor |
| Waterfront Y/N | No |
| Covered Spaces | 2 |
Amenities
- Foreclosure
- Views
- Short Sale
- New Construction
- Adult 55+
- Lease To Own
- No HOA Fees
- Furnished
- Primary On Main
- Air Conditioning
- Seller Finance
- Green
- Fixer Upper
- Horse
- Golf
- Fireplace
- Deck
- Garage
- Basement
- Pool
Property vs Single Family Average in 37027
Price
Taxes
Year Built
Visits
 The data relating to real estate for sale on this web site comes in part from the Internet Data Exchange Program of RealTracs Solutions as distributed by MLS Grid. Real estate listings held by brokerage firms other than Weichert, Realtors® - The Andrews Group - Nashville are marked with the Internet Data Exchange Program logo or thumbnail logo and detailed information about them includes the name of the listing brokers.
