
Address
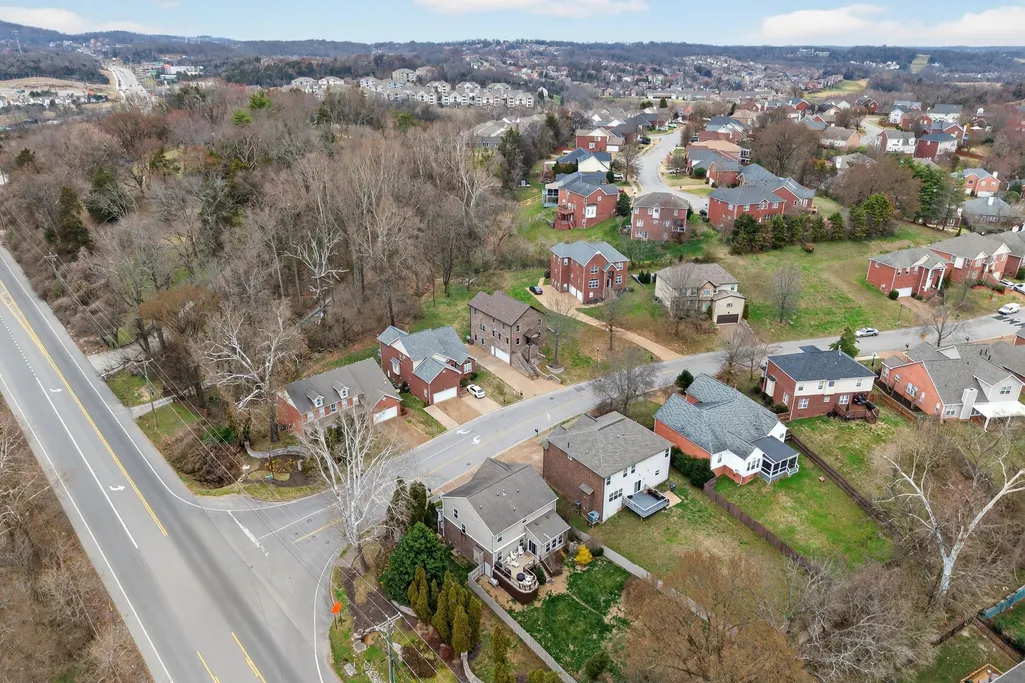
6709 Autumn Oaks Dr, Brentwood, TN
Price
$ 579,000
Property Attributes
- MLS#3529464
- TypeSingle Family
- Listing Status Active
- CountyDAVIDSON
- CityBrentwood
- NeighborhoodAutumn Oaks
- Zip37027
- StyleContemporary
- Year Built2024
- Taxes$ 4291
- Price$ 579,000
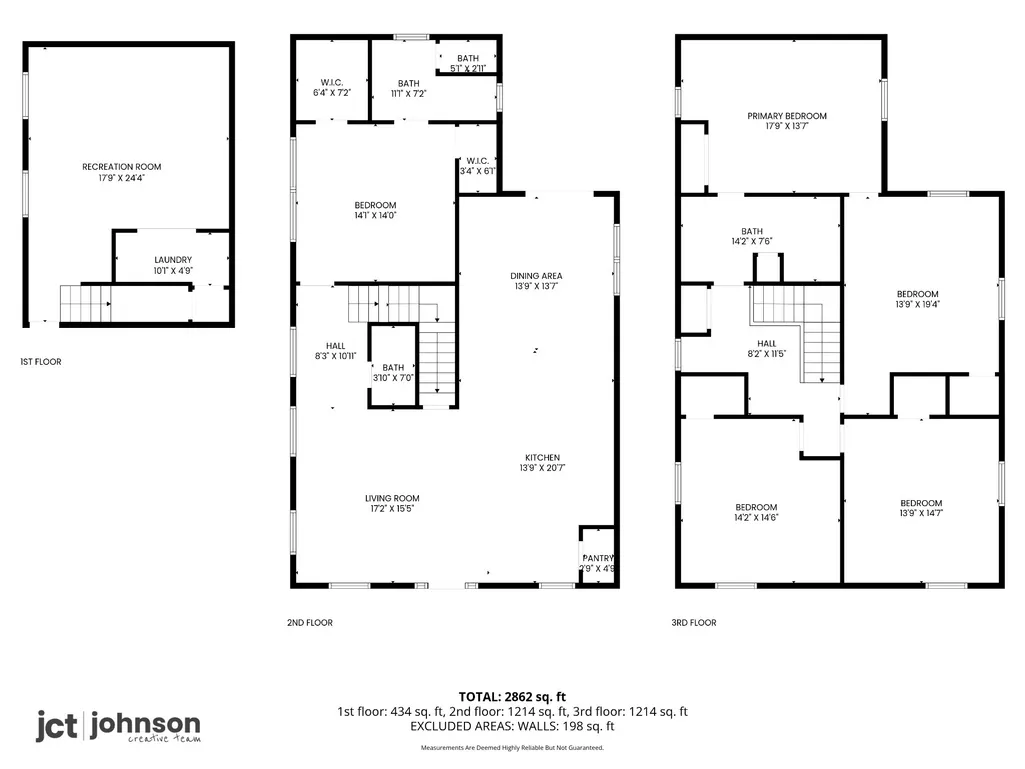
- Bedrooms4
- Full Bathrooms2
- Half Bathrooms1
- Sqr Footage3284
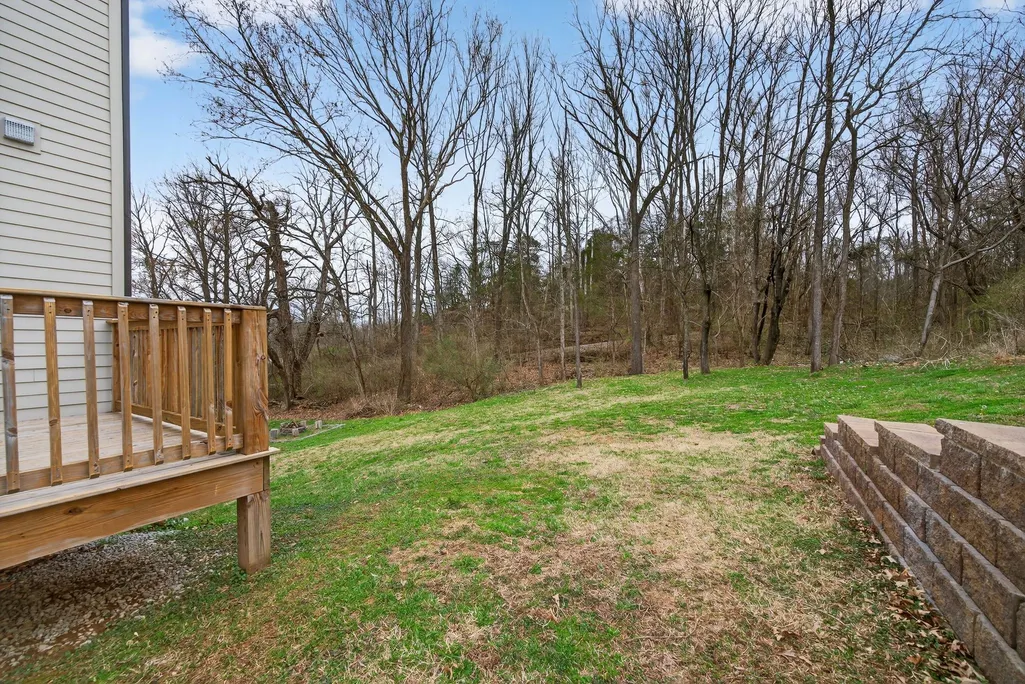
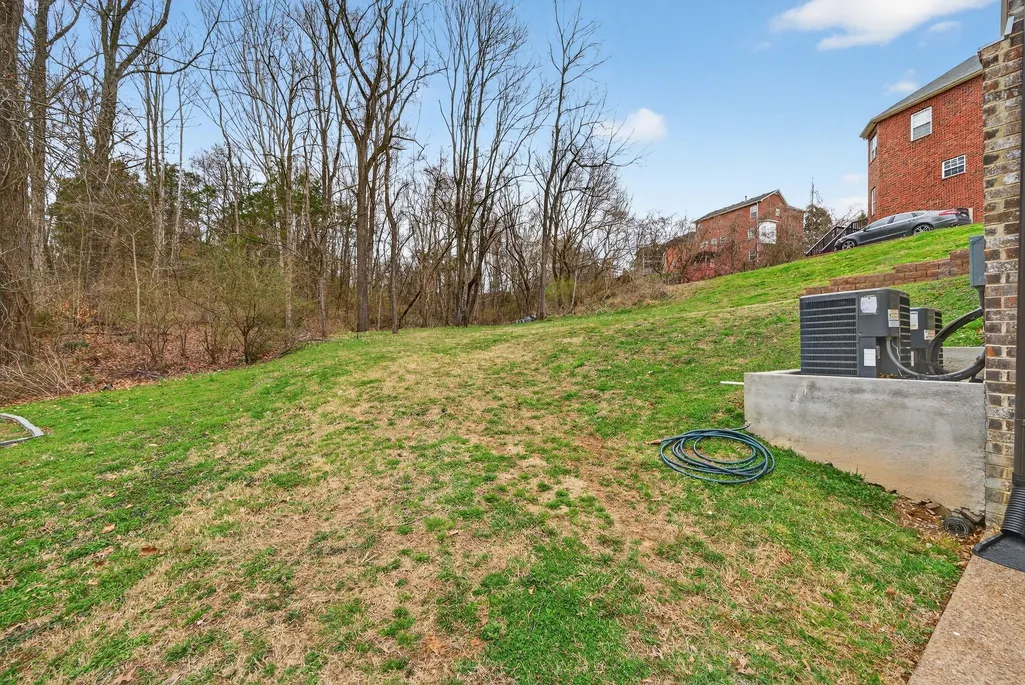
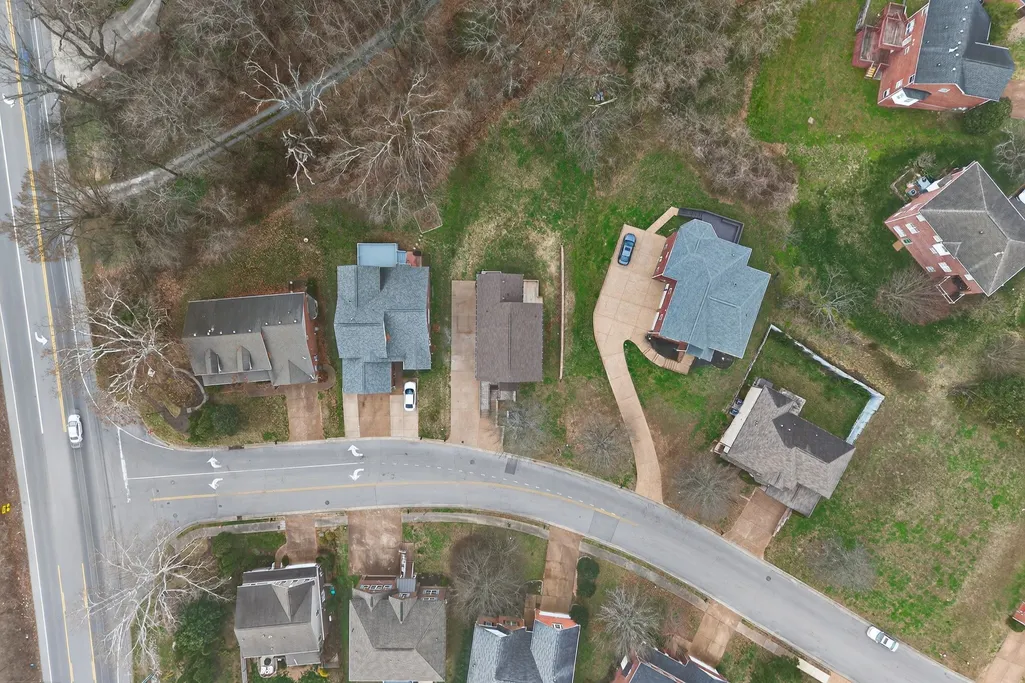
- Lot Size0.39 Acres
Data Source:
Listing courtesy of RealTracs MLS as distributed by MLS GRID
Property Description
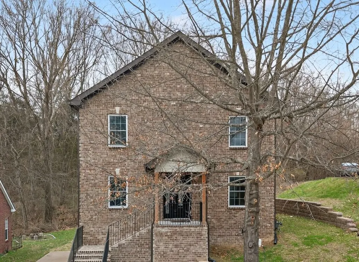
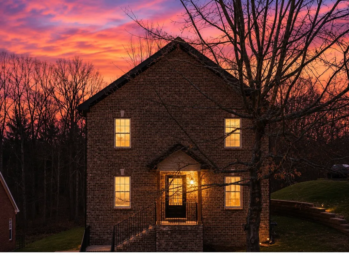
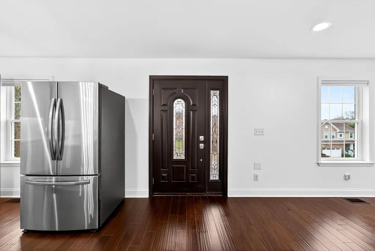
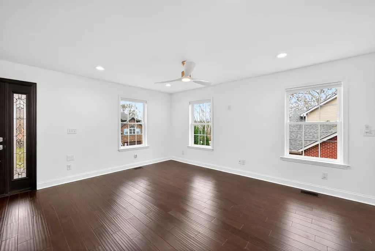
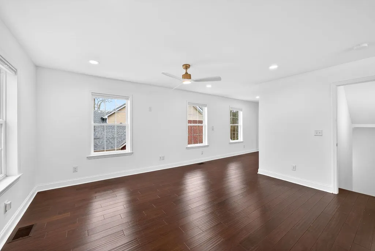
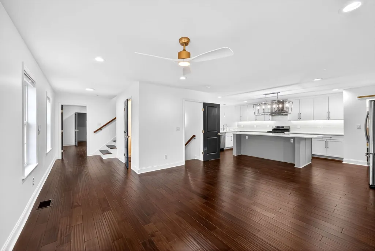
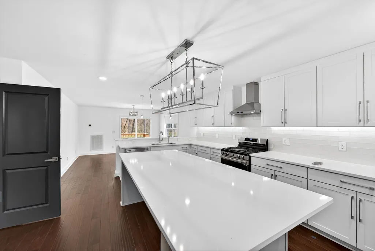
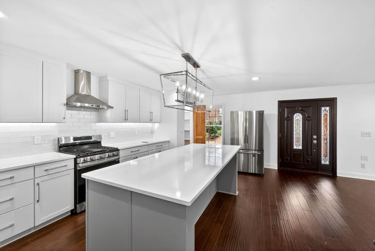
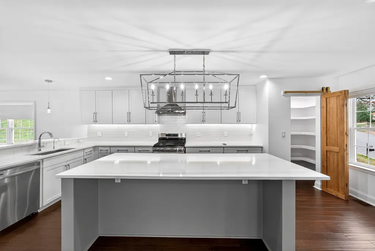
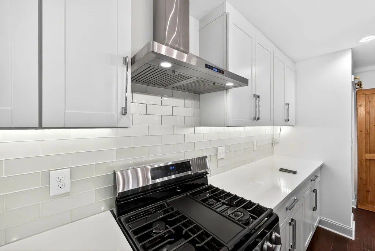
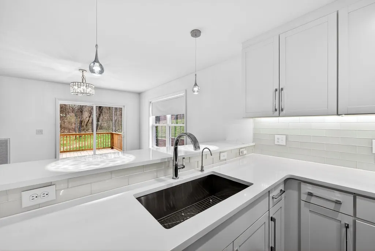
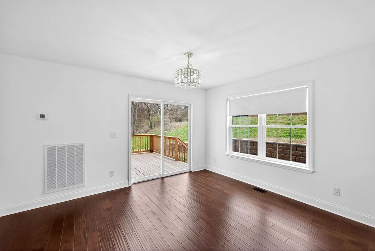
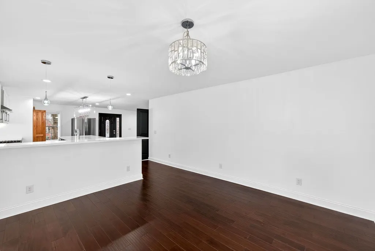
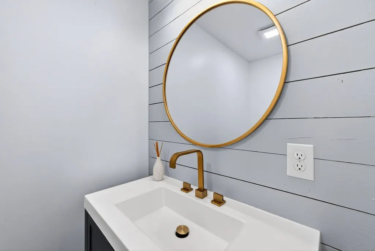
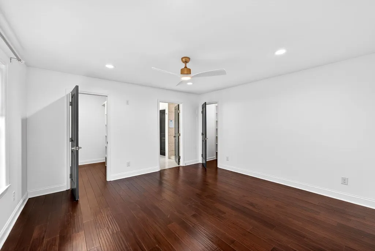
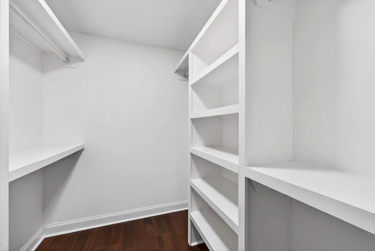
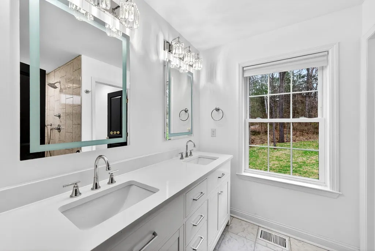
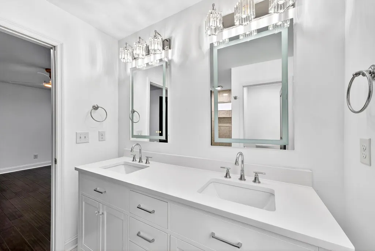
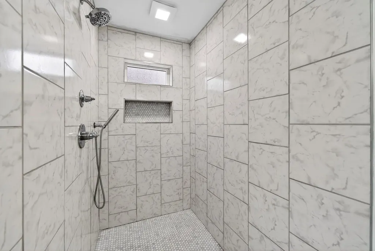
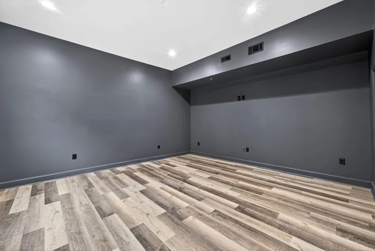
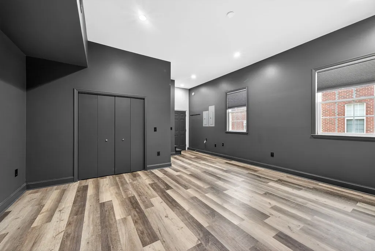
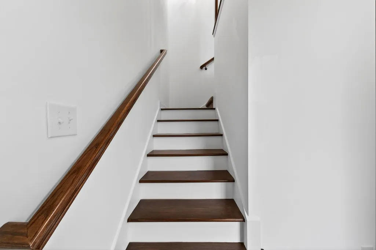
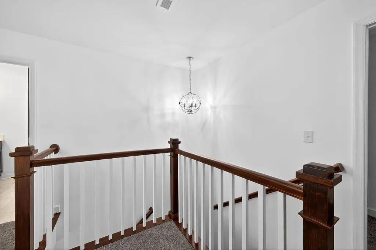
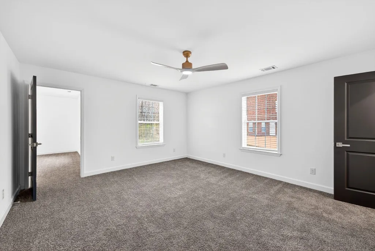
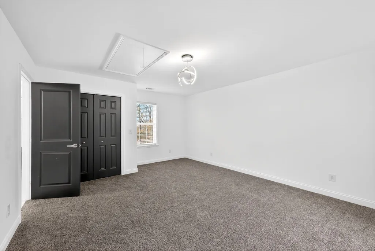
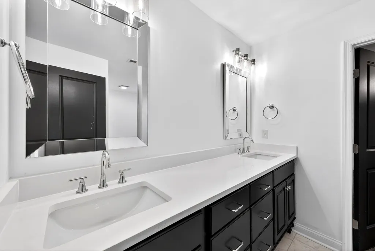
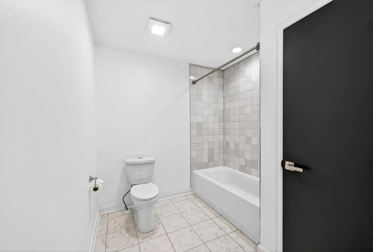
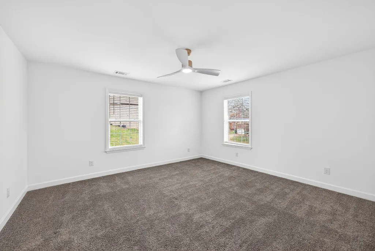
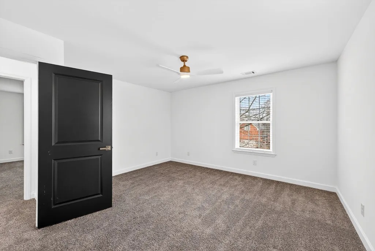
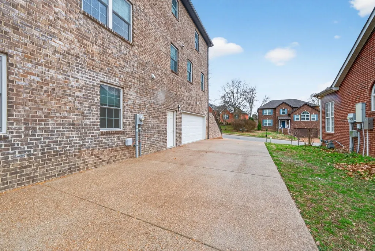
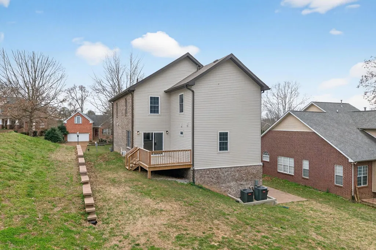
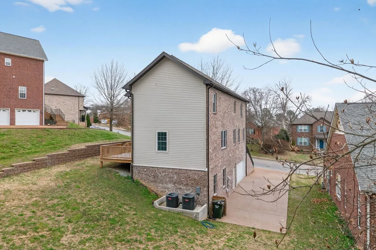
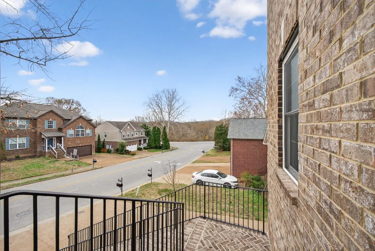
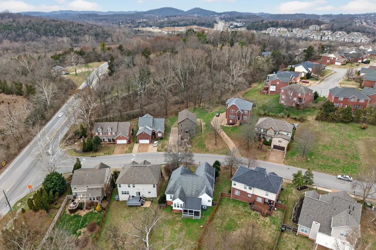
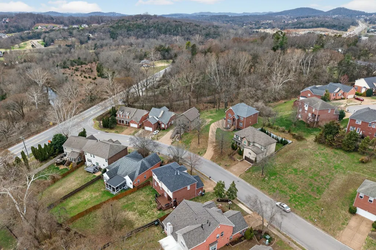
This stunning 2024-built home offers over 3,200 sq. ft. of beautifully designed living space on one of the largest lots in the subdivision, ideally located in desirable Brentwood while benefiting from the lower Davidson County tax rate. Featuring 4 spacious bedrooms, 2.5 baths, a large private office, and a dedicated media room, this home offers the flexibility and space today's buyers are looking for. The open and airy floor plan showcases beautiful hardwood floors, generously sized rooms, abundant natural light, and a stylish kitchen with attractive fixtures—perfect for everyday living and entertaining. The spacious media room is ideal for movie nights, while the private office provides a quiet space for work or study. Conveniently located minutes from shopping, dining, and interstate access. The current sales price is below the home's recent appraisal value, allowing a qualified buyer to step into immediate equity from day one. Enjoy the space, location, and value of Brentwood living with the added benefit of a Davidson County tax rate. This move-in-ready home offers exceptional value and is a must-see!
| Elementary School | Middle School | High School |
|---|---|---|
| May Werthan Shayne Elementary School | William Henry Oliver Middle | John Overton Comp High School |
| Price History | |
|---|---|
| 8/31/2026 | Listed $579,000 |
General Features
| Living Area | 3284 |
|---|---|
| Sewer | Public Sewer |
| Heating | Central,Electric |
| Cooling | Central Air,Electric |
| Utilities | Electricity Available,Water Available |
| Possession | Close Of Escrow |
| Roof | Asphalt |
| Appliances | Electric Oven,Electric Range,Dishwasher,Refrigerator |
| HOA Fee | 80 |
| Garage Spaces | 2 |
| Association Fee Includes | Maintenance Grounds |
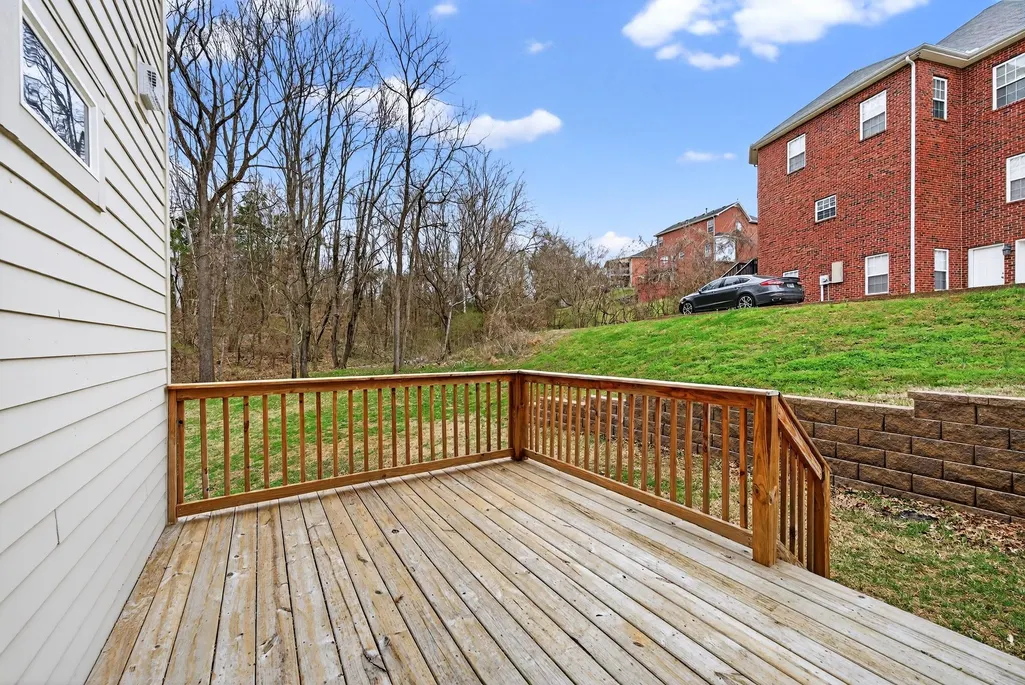
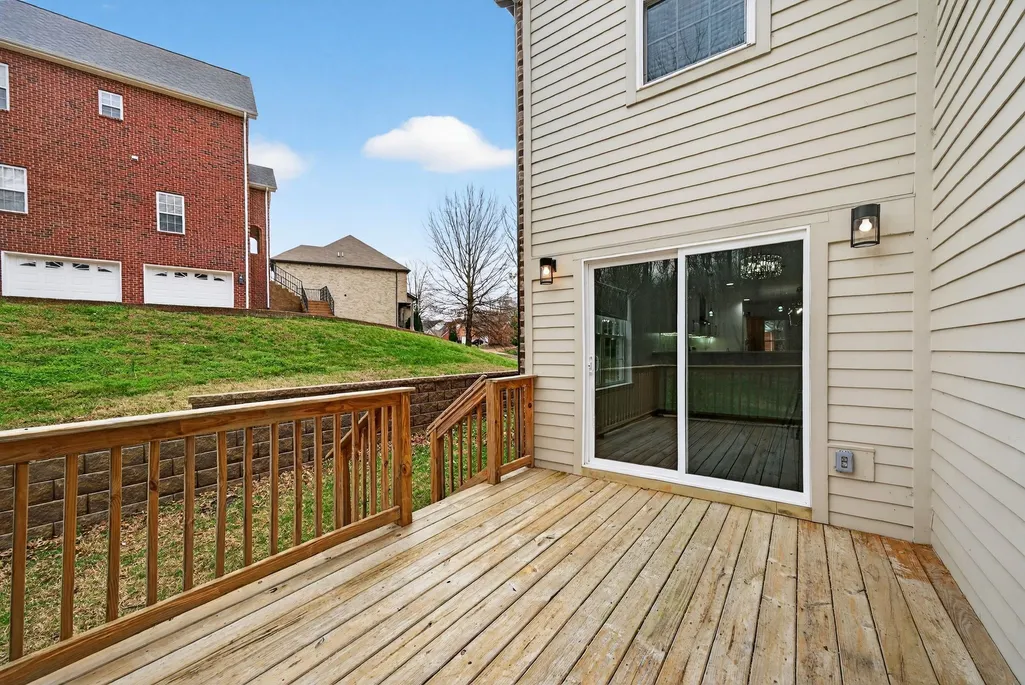
| Patio/Porch Features | Deck |
| Architectural Style | Contemporary |
| Construction Materials | Brick |
| Pets Allowed | Yes |
| Year Built | 2024 |
| Stories Count | 3 |
| Levels | Three Or More |
| Property Subtype | Single Family Residence |
| Assoc Fee Paid Per | Quarterly |
| County | Davidson County,TN |
| New Construction | No |
| Property Type | Residential |
| Attached Garage | No |
| Subdivision Name | Autumn Oaks |
| Garage Y/N | Yes |
| Full Baths | 2 |
| Status | Active |
| Buyer Financing | Conventional,FHA |
| Directions | Concord road East,left onto Nolensville road,Right into Autumn oaks Drive,Lot is 3rd on the left |
| High School | John Overton Comp High School |
| City | Brentwood |
| Senior Community Y/N | No |
| Open Parking Spaces | 3 |
| Lot Size Units | Acres |
| Elementary School | May Werthan Shayne Elementary School |
| Property Attached Y/N | No |
| Year Built Details | Approximate |
| Tax Annual Amount | 4291 |
| Middle/Junior High School | William Henry Oliver Middle |
| Building Area Units | Square Feet |
| Living Area Units | Square Feet |
| Standard Status | Active |
Interior Features
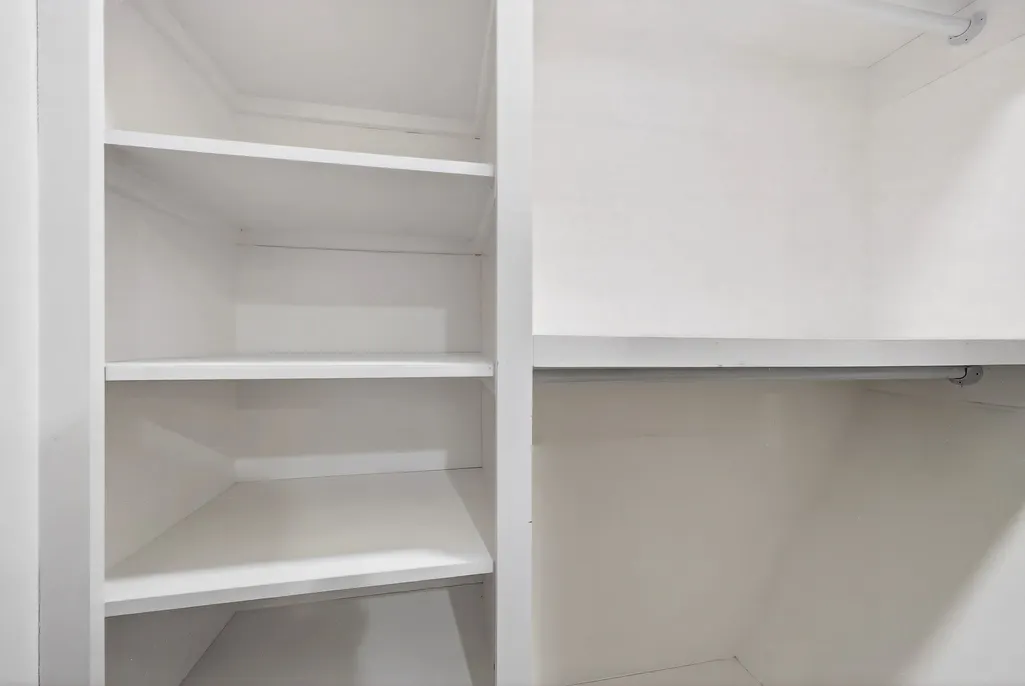
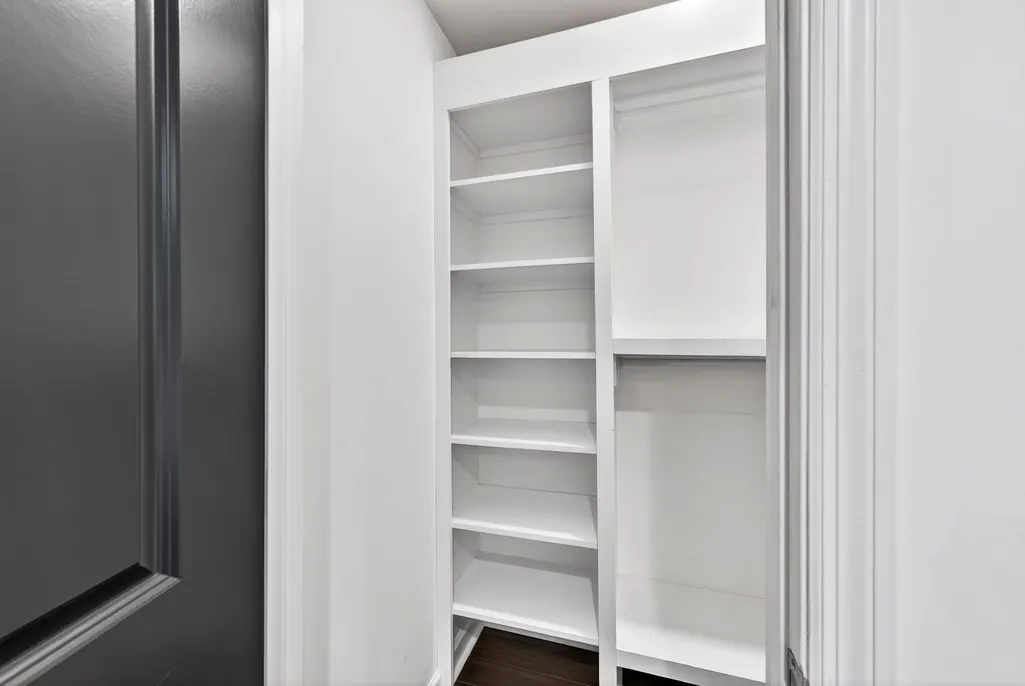
| Interior Amenities | Ceiling Fan(s),Walk-In Closet(s),Kitchen Island |
|---|---|
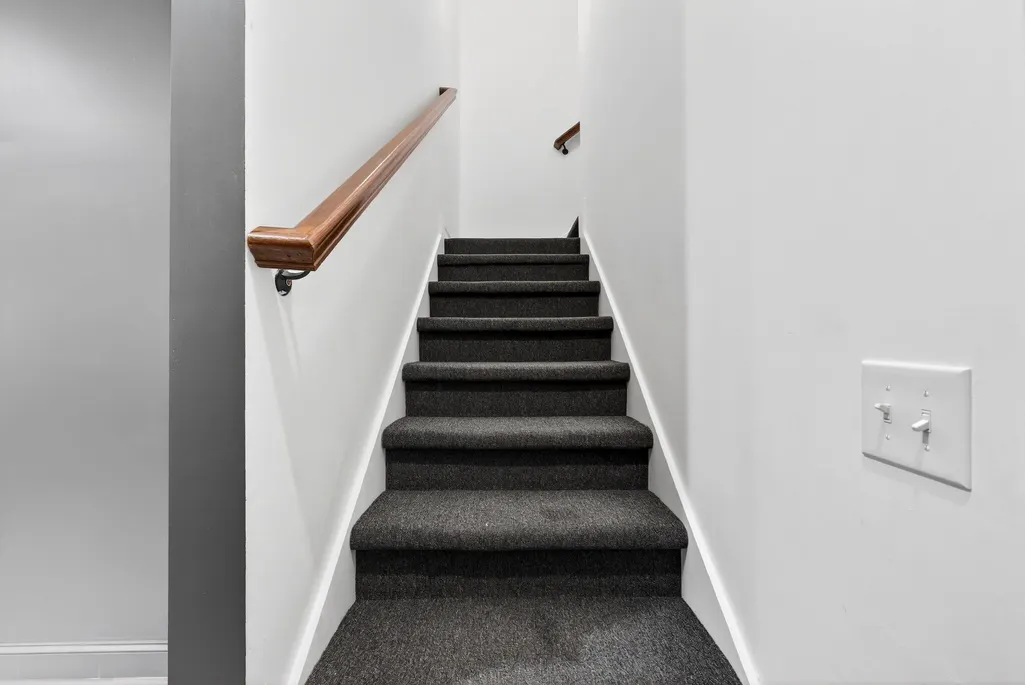
| Basement | Finished |
| Flooring | Concrete,Wood |
| Total Fireplaces | 1 |
| Air Conditioning Y/N | Yes |
| Heating Y/N | Yes |
| Fireplace Y/N | Yes |
| Above Grade Finished Area | 2760 |
| Half Baths | 1 |
| Laundry Features | Electric Dryer Hookup,Washer Hookup |
| Total Bedrooms | 4 |
| Below Grade Finished Area | 524 |
| Main Level Bedrooms | 1 |
| Below Grade Finished Area Unit Type | Square Feet |
| LivingAreaSource | Appraiser |
| Below Grade Finished Area Source | Appraiser |
| Above Grade Finished Area Source | Appraiser |
| Above Grade Finished Area Unit Type | Square Feet |
| Total Baths | 3 |
Exterior Features
| Parking Features | Garage Door Opener,Garage Faces Side,Driveway |
|---|---|
| Water Source | Public |
| Total Parking | 5 |
| Lot Size Area | 0.39 |
| Building Area Total | 3284 |
| Lot Dimensions | 62 X 197 |
| Lot Size Acres | 0.39 |
| Lot Size Source | Assessor |
| Waterfront Y/N | No |
| Covered Spaces | 2 |
Amenities
- Foreclosure
- Views
- Short Sale
- New Construction
- Adult 55+
- Lease To Own
- No HOA Fees
- Furnished
- Primary On Main
- Air Conditioning
- Seller Finance
- Green
- Fixer Upper
- Horse
- Golf
- Fireplace
- Deck
- Garage
- Basement
- Pool
Property vs Single Family Average in 37027
Price
Taxes
Year Built
Visits
 The data relating to real estate for sale on this web site comes in part from the Internet Data Exchange Program of RealTracs Solutions as distributed by MLS Grid. Real estate listings held by brokerage firms other than Weichert, Realtors® - The Andrews Group - Nashville are marked with the Internet Data Exchange Program logo or thumbnail logo and detailed information about them includes the name of the listing brokers.
