
Open House Sat, Sep 19th 01:00 PM - 05:00 PM - New Construction - Eco Friendly
Address
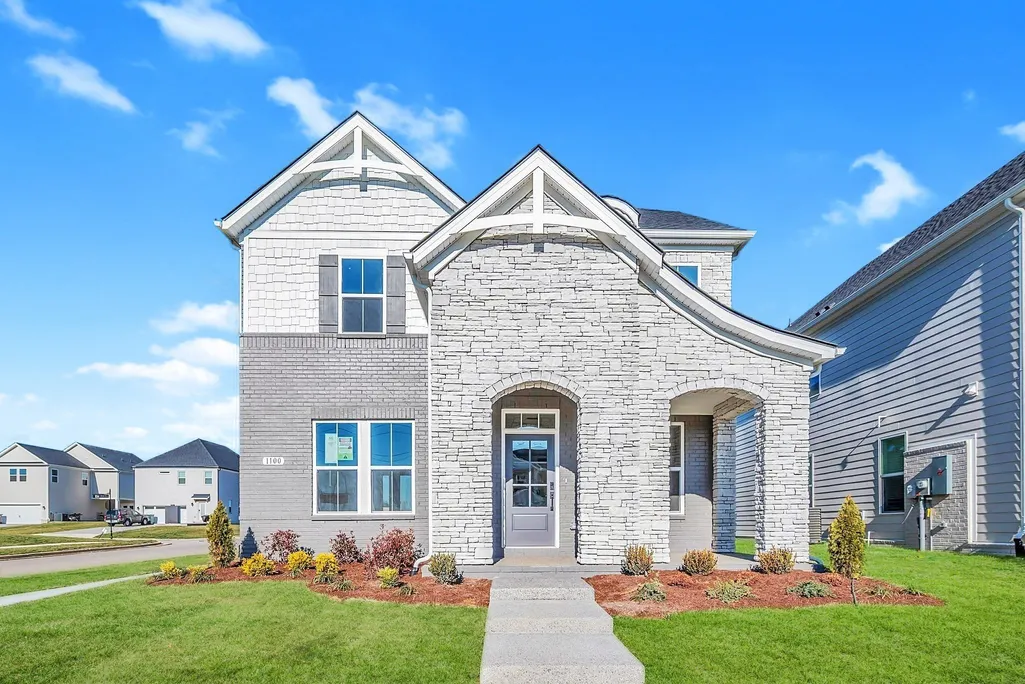
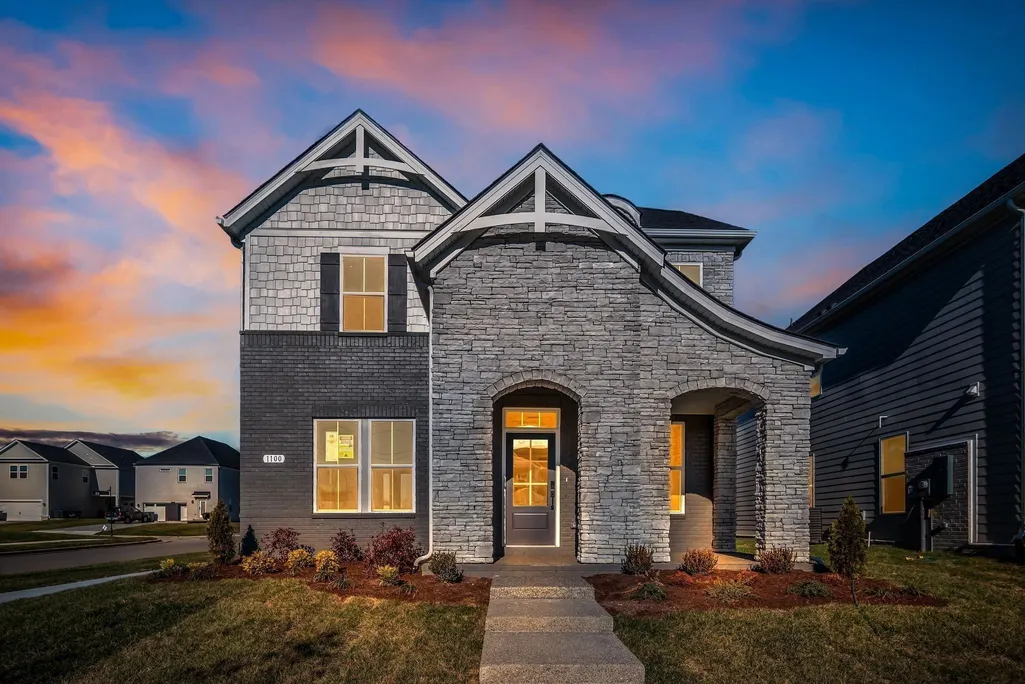
1100 Codah Drive, Mount Juliet, TN
Price
$ 519,990
Property Attributes
- MLS#3520936
- TypeSingle Family
- Listing Status Active
- CountyWILSON
- CityMount Juliet
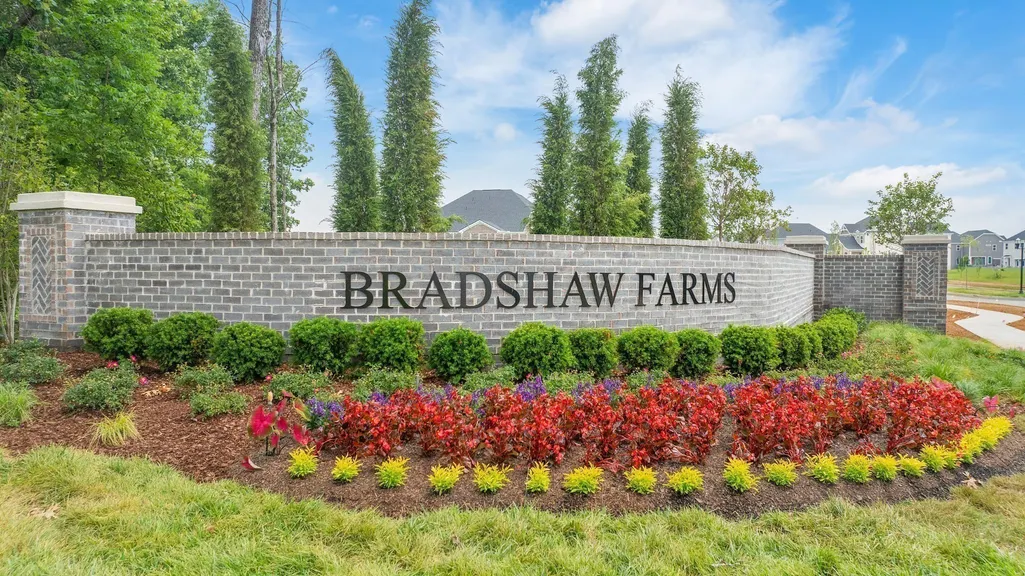
- NeighborhoodBradshaw Farms
- Zip37122
- Style
- Year Built2025
- Price$ 519,990
- Bedrooms3
- Full Bathrooms2
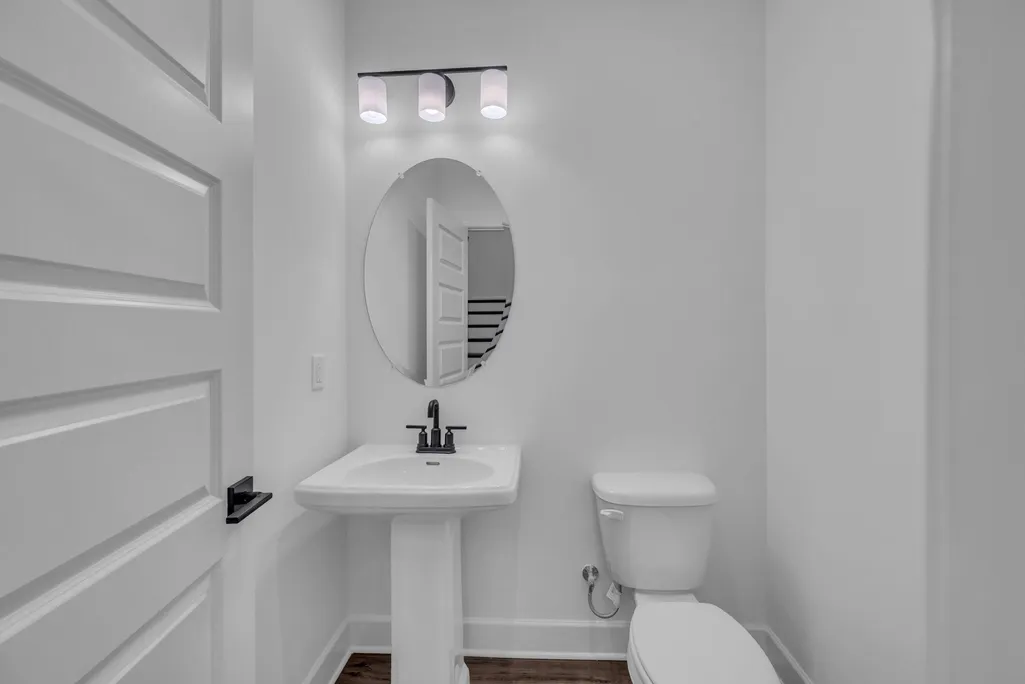
- Half Bathrooms1
- Sqr Footage2200
Data Source:
Listing courtesy of RealTracs MLS as distributed by MLS GRID
Property Description
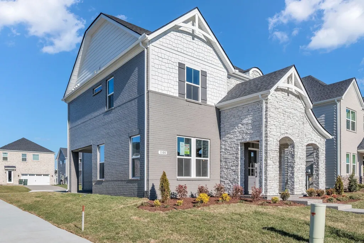
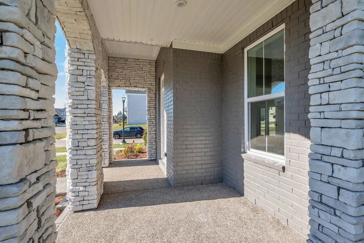
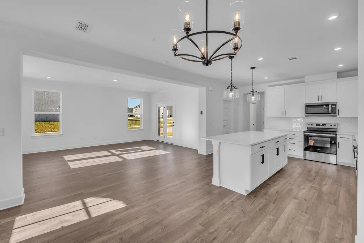
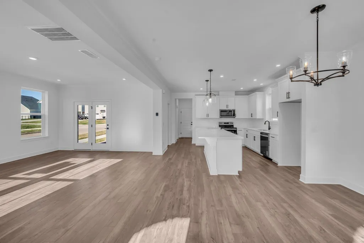
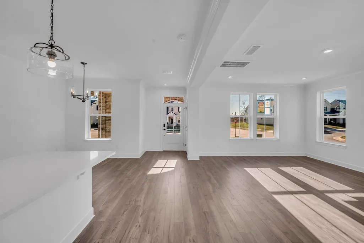
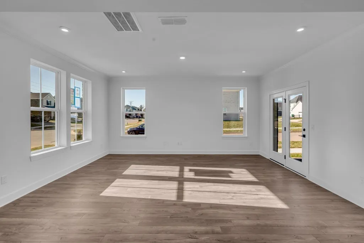
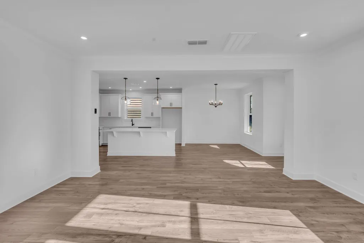
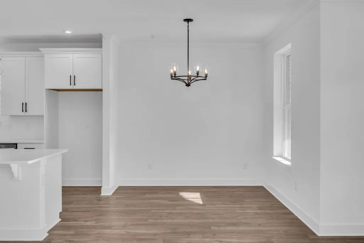
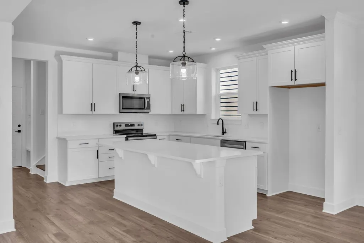
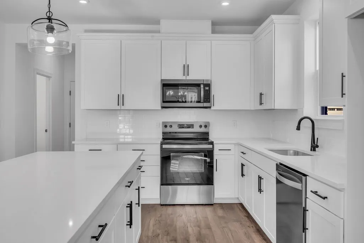
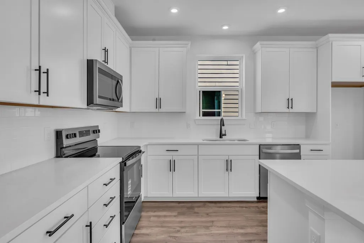
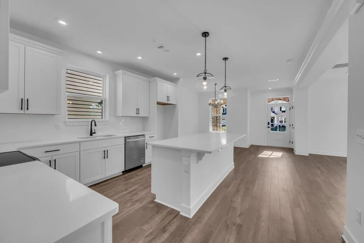
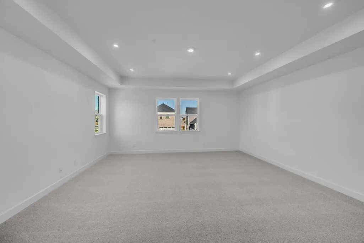
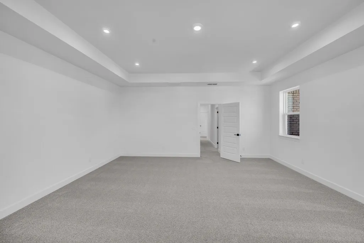
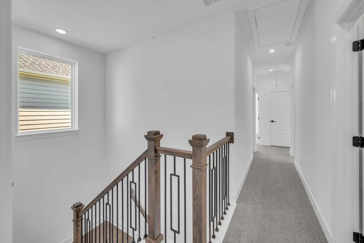
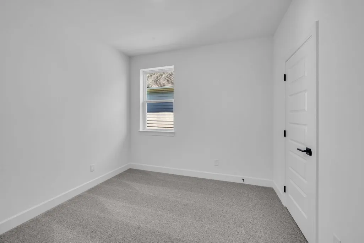
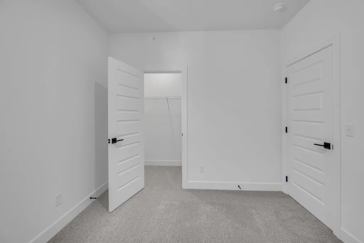
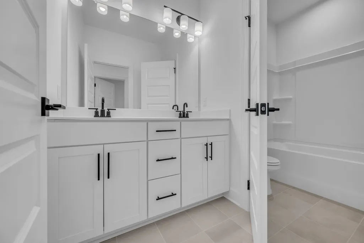
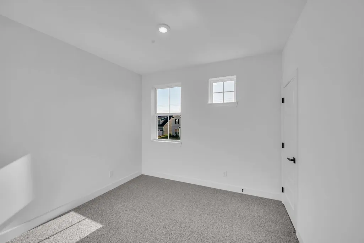
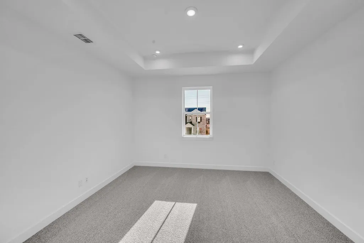
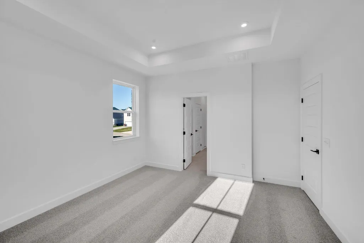
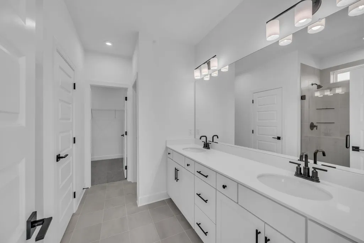
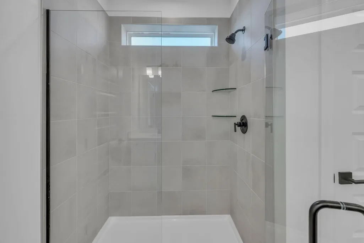
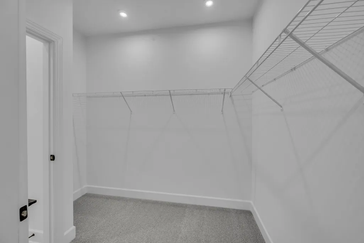
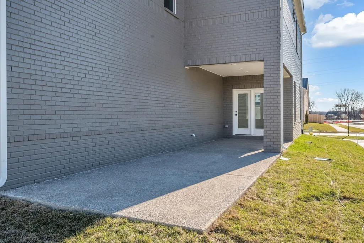
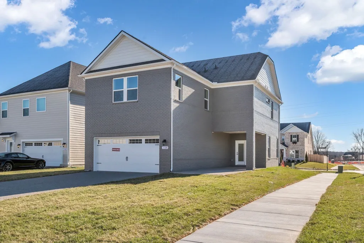
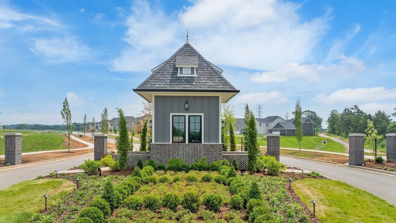
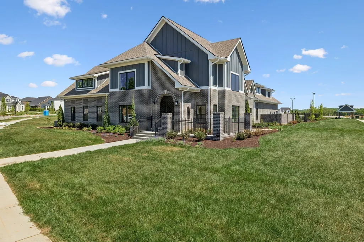
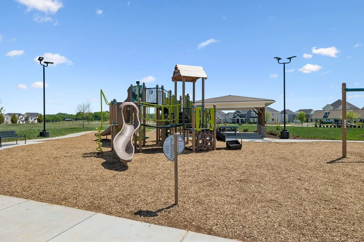
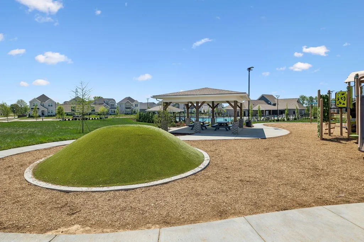
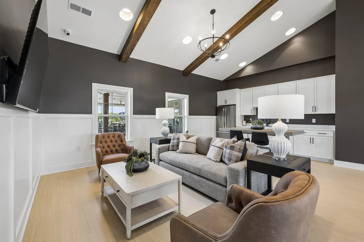
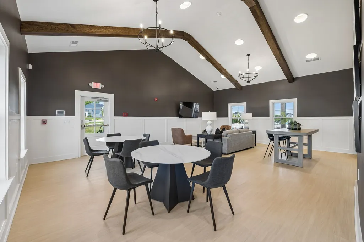
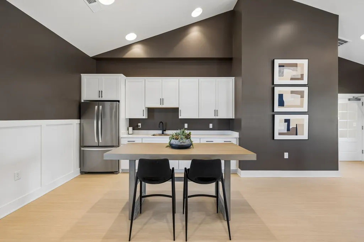
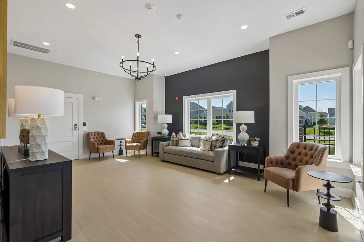
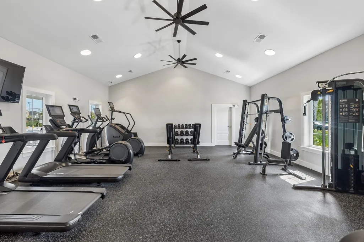
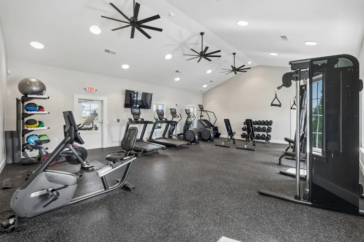
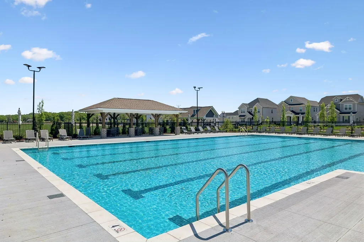
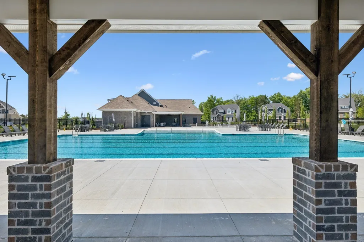
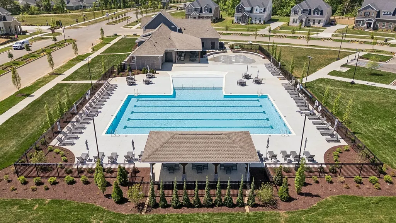
READY NOW and a CORNER LOT! Welcome to The Chadwick, one of our most popular model home floor plans, offering spacious rooms and a bright, open living space on the main level. A covered porch provides comfortable outdoor living year-round, complemented by an additional large, uncovered patio off the great room. This home is built with quality in mind, featuring 2x6 exterior walls and 9-foot ceilings both upstairs and downstairs. The interior includes hardwood stairs with iron railing, white soft-close kitchen cabinets, 8-foot first-floor doors, matte black lever door hardware, 5 ¼-inch baseboards, and a painted garage. The mudroom includes a convenient valet bench with hooks and cubbies for extra storage. Upstairs, you’ll find three bedrooms, including the spacious Primary Suite, along with a HUGE media room that can be closed off with doors. Bedrooms 2 and 3 each offer large walk-in closets, and the primary bathroom features a beautifully tiled shower. Enjoy resort style amenities including a clubhouse, pool, splash pad, fitness center, playground, and scenic walking trails connecting to the Greenway — perfect for those seeking modern suburban living and outdoor-friendly lifestyles in Mt. Juliet. Conveniently located just minutes from I 40, Providence Marketplace, and Costco, this home offers the commuter friendly access Mt. Juliet is known for, including quick routes to Nashville and proximity to top shopping and dining destinations. Ask about our Mortgage Choice options and potential cost savings when purchasing this home. ASK ABOUT OUR MORTAGE CHOICE PROGRAM AND AUGUST INCENTIVE! (Homesite 68).
| Elementary School | Middle School | High School |
|---|---|---|
| Stoner Creek Elementary | West Wilson Middle School | Mt. Juliet High School |
| Price History | |
|---|---|
| 8/23/2026 | Listed $519,990 |
General Features
| Living Area | 2200 |
|---|---|
| Sewer | Public Sewer |
| Heating | ENERGY STAR Qualified Equipment,Heat Pump |
| Cooling | Central Air,Electric |
| Utilities | Electricity Available,Water Available |
| Possession | Close Of Escrow |
| Roof | Shingle |
| Appliances | Dishwasher,Disposal,ENERGY STAR Qualified Appliances,Microwave,Electric Oven,Electric Range |
| HOA Fee | 125 |
| Garage Spaces | 2 |
| Patio/Porch Features | Patio,Covered,Porch |
| Security Features | Smoke Detector(s) |
| Construction Materials | Hardboard Siding,Brick,Stone |
| Year Built | 2025 |
| Stories Count | 2 |
| Levels | Two |
| Property Subtype | Single Family Residence |
| Assoc Fee Paid Per | Monthly |
| County | Wilson County,TN |
| New Construction | Yes |
| Property Type | Residential |
| Association Amenities | Clubhouse,Fitness Center,Playground,Pool,Sidewalks,Underground Utilities,Trail(s) |
| Attached Garage | Yes |
| Energy Efficient | Energy Recovery Vent,Water Heater,Windows,Low VOC Paints,Insulation |
| Subdivision Name | Bradshaw Farms |
| Garage Y/N | Yes |
| Full Baths | 2 |
| Status | Active |
| Directions | From Nashville- I-40 E to Mt. Juliet exit 229 onto Golden Bear Gateway. Make a right onto Vanner Drive (Jackson Hills community entrance) continue to the back of the communty and our entrance will st |
| High School | Mt. Juliet High School |
| City | Mount Juliet |
| Senior Community Y/N | No |
| Lot Size Units | Acres |
| Green Building Verification Type | ENERGY STAR Certified Homes |
| Elementary School | Stoner Creek Elementary |
| Property Attached Y/N | No |
| Year Built Details | New |
| Middle/Junior High School | West Wilson Middle School |
| Building Area Units | Square Feet |
| Living Area Units | Square Feet |
| Standard Status | Active |
Interior Features
| Interior Amenities | Kitchen Island |
|---|---|
| Basement | None |
| Flooring | Carpet,Laminate,Tile |
| Air Conditioning Y/N | Yes |
| Heating Y/N | Yes |
| Above Grade Finished Area | 2200 |
| Half Baths | 1 |
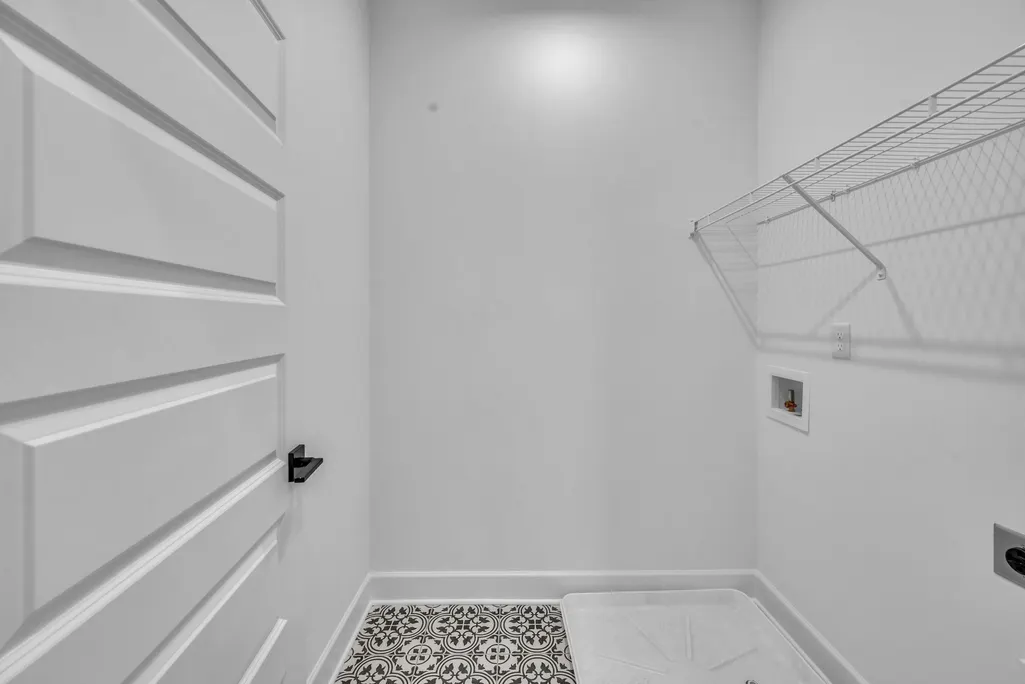
| Laundry Features | Electric Dryer Hookup,Washer Hookup |
| Total Bedrooms | 3 |
| Below Grade Finished Area Unit Type | Square Feet |
| LivingAreaSource | Professional Measurement |
| Below Grade Finished Area Source | Professional Measurement |
| Above Grade Finished Area Source | Professional Measurement |
| Above Grade Finished Area Unit Type | Square Feet |
| Total Baths | 3 |
Exterior Features
| Parking Features | Garage Door Opener,Garage Faces Rear |
|---|---|
| Water Source | Public |
| Total Parking | 2 |
| Building Area Total | 2200 |
| Waterfront Y/N | No |
| Covered Spaces | 2 |
Amenities
- Foreclosure
- Views
- Short Sale
- New Construction
- Adult 55+
- Lease To Own
- No HOA Fees
- Furnished
- Primary On Main
- Air Conditioning
- Seller Finance
- Green
- Fixer Upper
- Horse
- Golf
- Fireplace
- Deck
- Garage
- Basement
- Pool
Property vs Single Family Average in 37122
Price
Year Built
Visits
 The data relating to real estate for sale on this web site comes in part from the Internet Data Exchange Program of RealTracs Solutions as distributed by MLS Grid. Real estate listings held by brokerage firms other than Weichert, Realtors® - The Andrews Group - Nashville are marked with the Internet Data Exchange Program logo or thumbnail logo and detailed information about them includes the name of the listing brokers.
