
Price Reduction - Views - New Construction - Eco Friendly
Address
2537 Harrison Drive, Mount Juliet, TN
Price
$ 489,990
Property Attributes
- MLS#3542828
- TypeSingle Family
- Listing Status Active
- CountyWILSON
- CityMount Juliet
- NeighborhoodBradshaw Farms
- Zip37122
- Style
- Year Built2025
- Price$ 489,990
- Bedrooms3
- Full Bathrooms2
- Half Bathrooms1
- Sqr Footage2542
Data Source:
Listing courtesy of RealTracs MLS as distributed by MLS GRID
Property Description
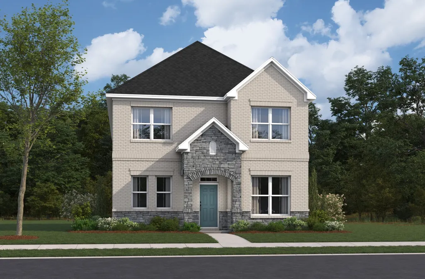
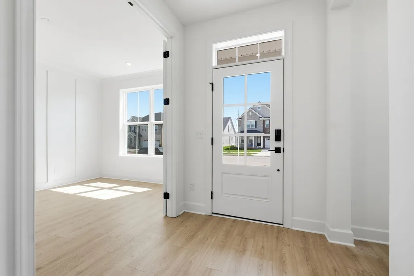
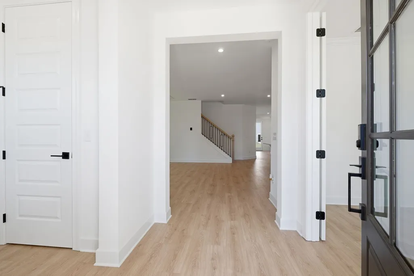
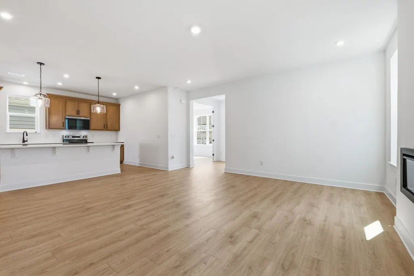
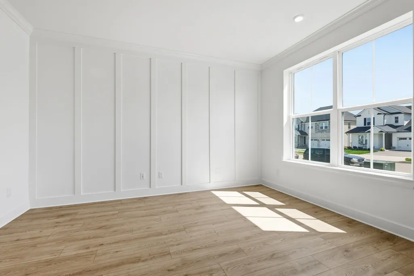
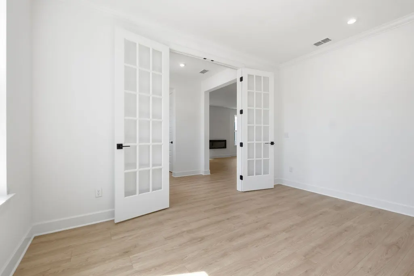
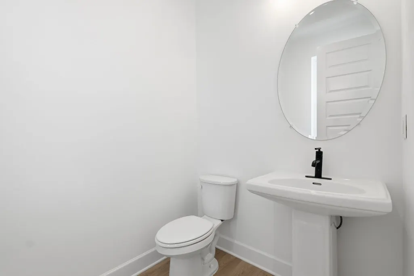
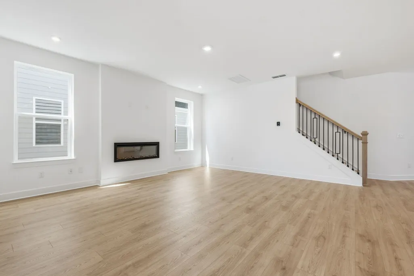
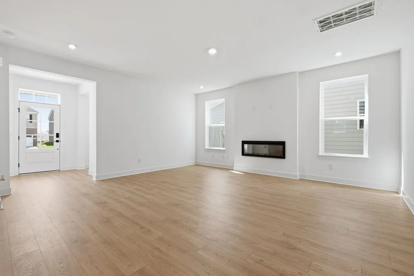
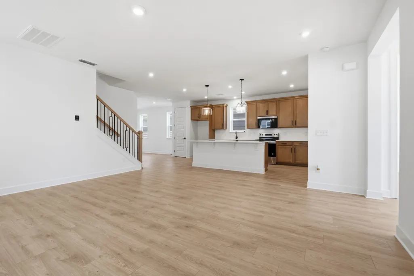
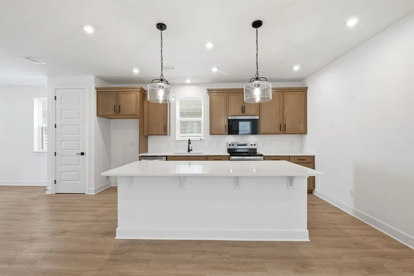
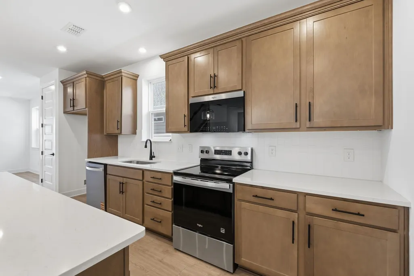
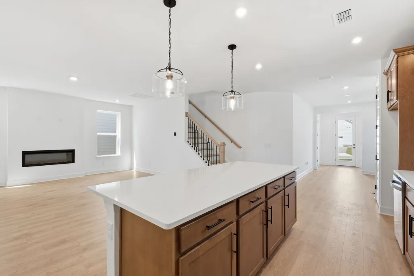
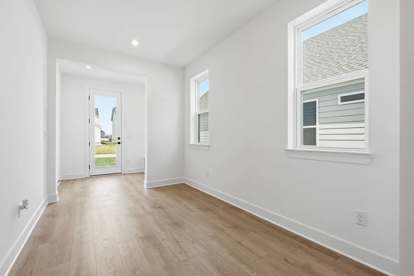
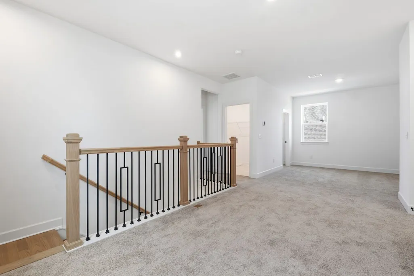
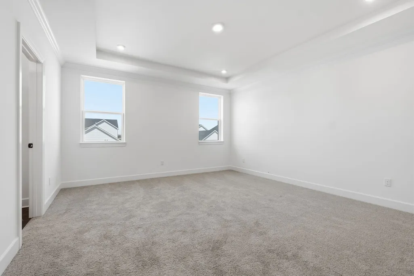
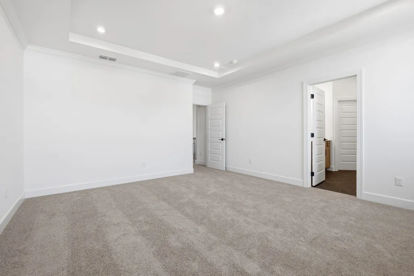
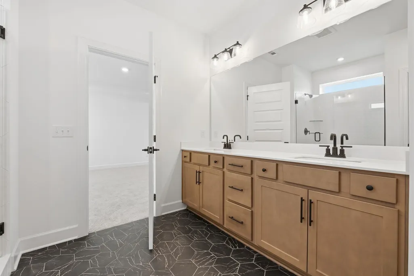
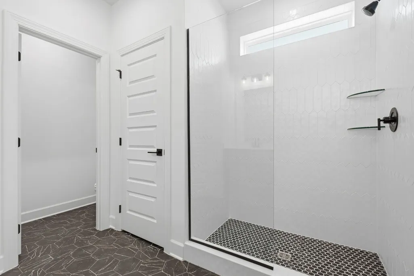
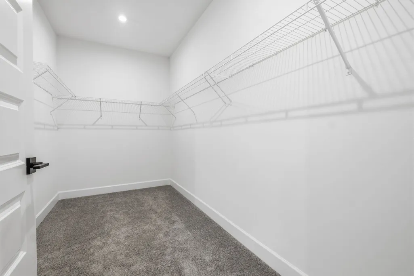
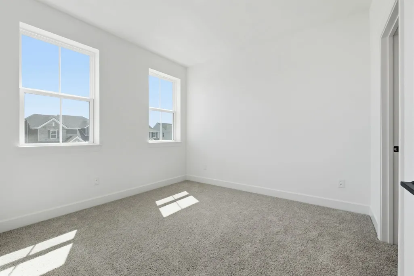
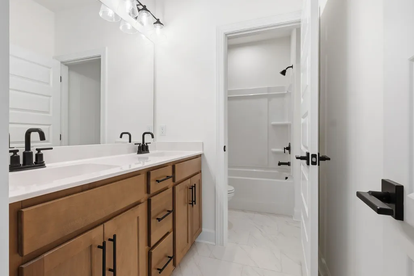
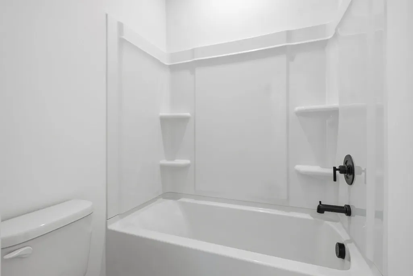
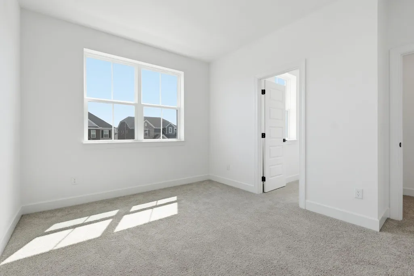
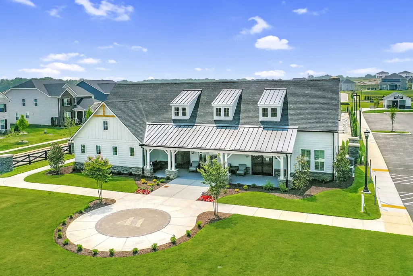
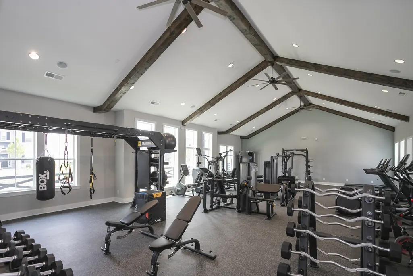
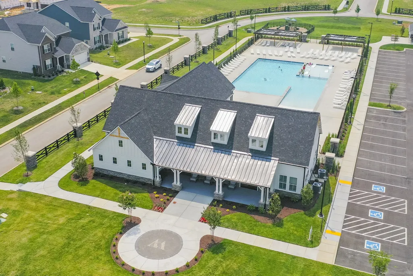
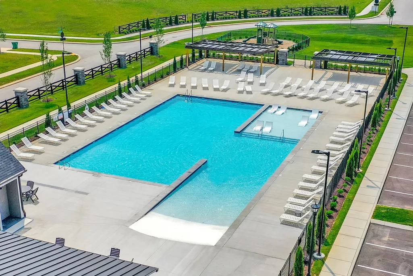
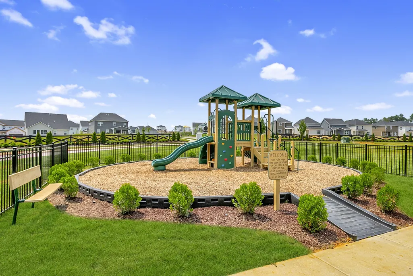
Discover the Harrison – Where Style Meets Functionality! This beautifully designed floorplan offers 3 bedroom, 2.5-bath home offers the perfect balance of elegance and practicality. The open-concept layout features an oversized family room, ideal for entertaining and creating lasting memories. The gourmet kitchen is a true centerpiece, showcasing warm neutral colored cabinetry, quartz countertops, and stainless-steel appliances—perfect for the home chef. At the front of the home, a versatile room can serve as a formal dining space, private home office or even guest bedroom, giving you flexibility to suit your lifestyle. Upstairs, the spacious owner’s suite is a retreat in itself, offering ample room for your furniture and a gigantic walk-in closet with his-and-hers sections for ultimate organization. You’ll find two additional bedrooms—each with large walk-in closets—and a loft area, perfect for a playroom, media space, second living area or optional 5th bedroom. The alley-loaded two-car garage adds charm and curb appeal, creating a beautiful street-facing view of your home. Enjoy resort-style amenities including a clubhouse, pool, splash pad, fitness center, playground, and scenic walking trails connecting to the Greenway. Conveniently located just minutes from I-40, Costco, and Providence Marketplace, you’ll have dining, shopping, and commuting at your fingertips. ASK ABOUT OUR MORTGAGE CHOICE PROGRAM AND CURENT INCENTIVE!-
| Elementary School | Middle School | High School |
|---|---|---|
| Stoner Creek Elementary | West Wilson Middle School | Mt. Juliet High School |
| Price History | |
|---|---|
| 9/6/2026 | Listed $499,990 |
| 9/9/2026 | 3$489,990 |
General Features
| Living Area | 2542 |
|---|---|
| Sewer | Public Sewer |
| Heating | ENERGY STAR Qualified Equipment |
| Cooling | Central Air,Electric |
| Utilities | Electricity Available,Water Available |
| Possession | Close Of Escrow |
| Roof | Shingle |
| Appliances | Dishwasher,Disposal,ENERGY STAR Qualified Appliances,Microwave,Double Oven,Electric Oven,Electric Range |
| HOA Fee | 125 |
| Garage Spaces | 2 |
| Association Fee Includes | Recreation Facilities |
| Patio/Porch Features | Porch,Covered |
| Construction Materials | Fiber Cement,Hardboard Siding,Brick |
| Pets Allowed | Yes |
| Year Built | 2025 |
| Stories Count | 2 |
| Levels | Two |
| Property Subtype | Single Family Residence |
| Assoc Fee Paid Per | Monthly |
| County | Wilson County,TN |
| New Construction | Yes |
| Property Type | Residential |
| Association Amenities | Clubhouse,Fitness Center,Playground,Pool,Sidewalks,Underground Utilities,Trail(s) |
| Attached Garage | Yes |
| Energy Efficient | Energy Recovery Vent,Water Heater,Windows,Low VOC Paints,Insulation |
| Subdivision Name | Bradshaw Farms |
| Garage Y/N | Yes |
| Full Baths | 2 |
| Status | Active |
| Directions | From Nashville: Take I-40E to Exit 232- 2.1mi Travel north on TN-109 and turn left on Hickory Ridge Road,turn right onto Martha Leeville Pike,Waverly will be on the left. |
| High School | Mt. Juliet High School |
| City | Mount Juliet |
| Senior Community Y/N | No |
| Lot Size Units | Acres |
| Green Building Verification Type | ENERGY STAR Certified Homes |
| Elementary School | Stoner Creek Elementary |
| Property Attached Y/N | No |
| Year Built Details | To Be Built |
| Middle/Junior High School | West Wilson Middle School |
| Building Area Units | Square Feet |
| Living Area Units | Square Feet |
| Standard Status | Active |
Interior Features
| Interior Amenities | Air Filter,Entrance Foyer,Extra Closets,Pantry,Walk-In Closet(s),Kitchen Island |
|---|---|
| Basement | None |
| Flooring | Carpet,Laminate,Tile |
| Total Fireplaces | 1 |
| Air Conditioning Y/N | Yes |
| Heating Y/N | Yes |
| Fireplace Y/N | Yes |
| Above Grade Finished Area | 2542 |
| Half Baths | 1 |
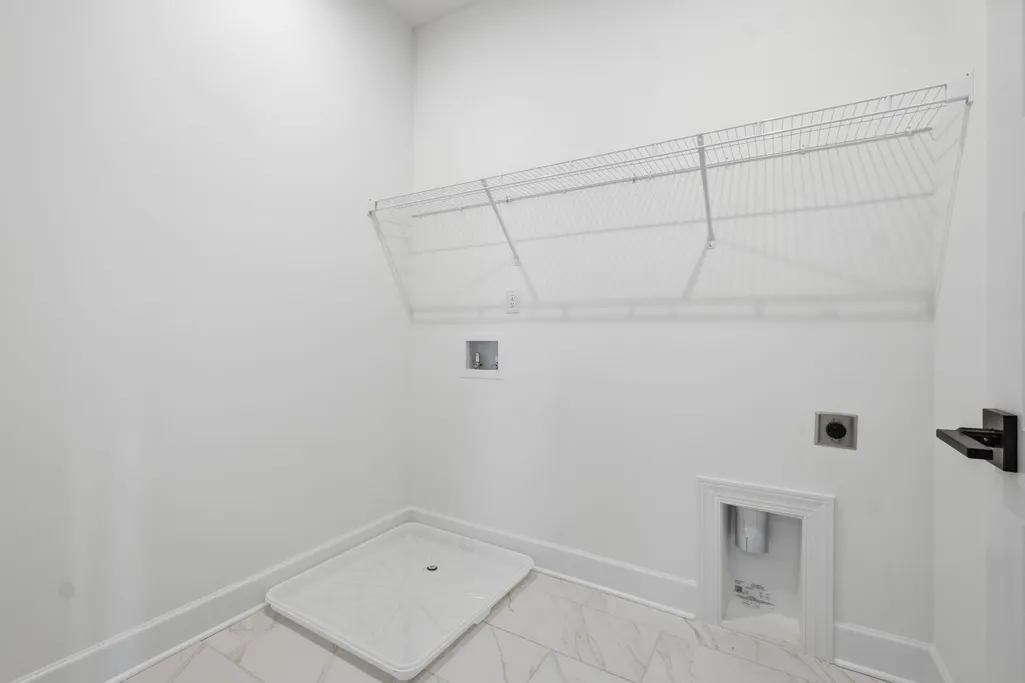
| Laundry Features | Electric Dryer Hookup,Washer Hookup |
| Total Bedrooms | 3 |
| Below Grade Finished Area Unit Type | Square Feet |
| LivingAreaSource | Professional Measurement |
| Below Grade Finished Area Source | Professional Measurement |
| Above Grade Finished Area Source | Professional Measurement |
| Above Grade Finished Area Unit Type | Square Feet |
| Total Baths | 3 |
Exterior Features
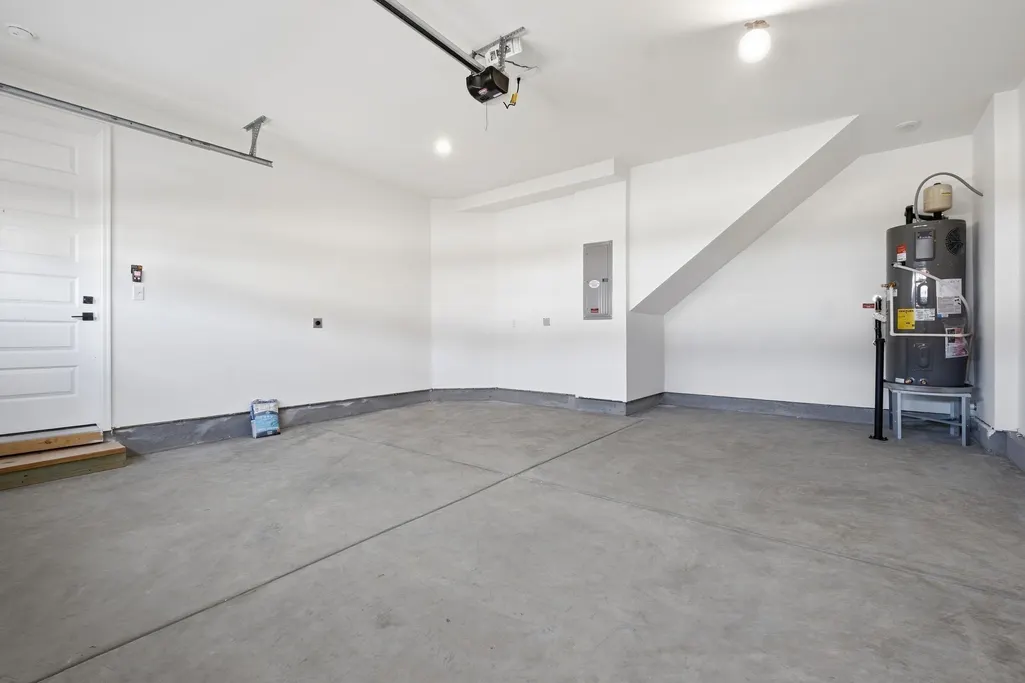
| Parking Features | Garage Door Opener,Garage Faces Rear,Alley Access |
|---|---|
| Water Source | Public |
| Total Parking | 2 |
| Building Area Total | 2542 |
| Waterfront Y/N | No |
| Covered Spaces | 2 |
| Other Equipment | Air Purifier |
Amenities
- Foreclosure
- Views
- Short Sale
- New Construction
- Adult 55+
- Lease To Own
- No HOA Fees
- Furnished
- Primary On Main
- Air Conditioning
- Seller Finance
- Green
- Fixer Upper
- Horse
- Golf
- Fireplace
- Deck
- Garage
- Basement
- Pool
Property vs Single Family Average in 37122
Price
Year Built
Visits
 The data relating to real estate for sale on this web site comes in part from the Internet Data Exchange Program of RealTracs Solutions as distributed by MLS Grid. Real estate listings held by brokerage firms other than Weichert, Realtors® - The Andrews Group - Nashville are marked with the Internet Data Exchange Program logo or thumbnail logo and detailed information about them includes the name of the listing brokers.
