
Views
Address
440 Oak Sky Way, Sevierville, TN
Price
$ 574,900
Property Attributes
- MLS#3524719
- TypeSingle Family
- Listing Status Active
- CountySEVIER
- CitySevierville
- NeighborhoodThe Oaks
- Zip37876
- StyleLog
- Year Built2005
- Taxes$ 1971
- Price$ 574,900
- Bedrooms3
- Full Bathrooms3
- Half Bathrooms0
- Sqr Footage1920
- Lot Size0.8 Acres
Data Source:
Listing courtesy of RealTracs MLS as distributed by MLS GRID
Property Description
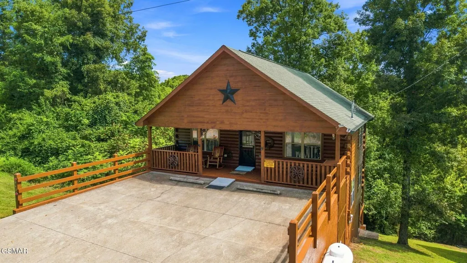
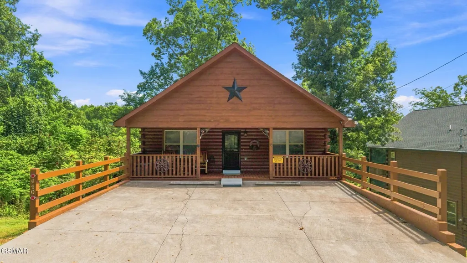
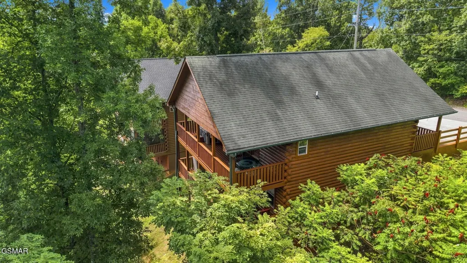
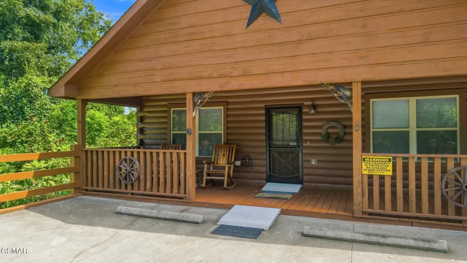
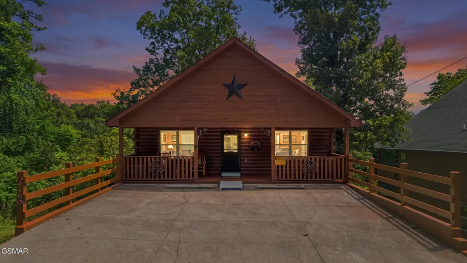
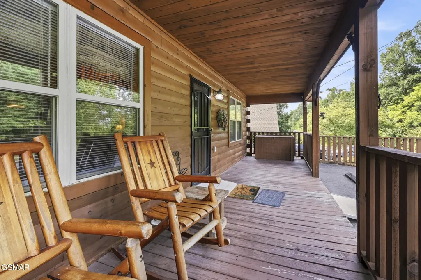
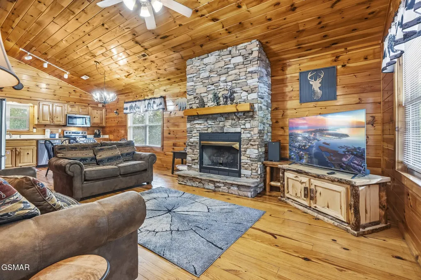
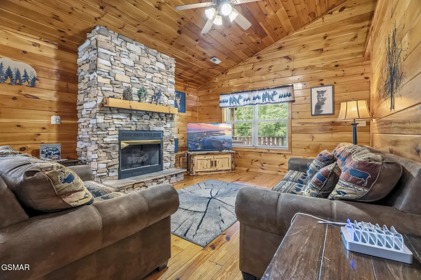
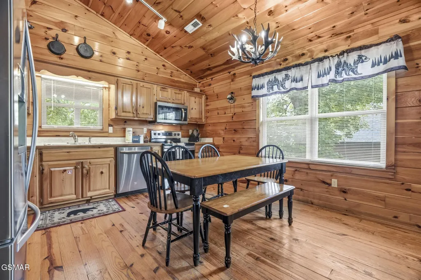
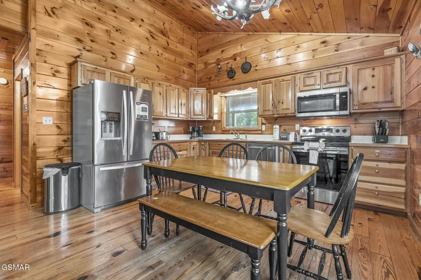
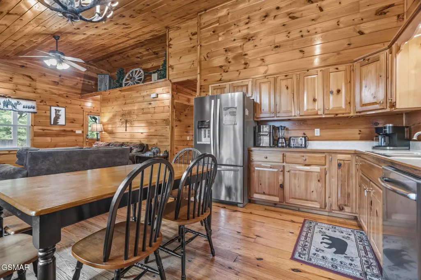
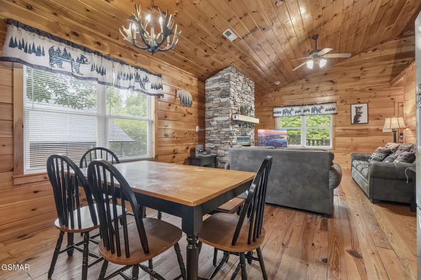
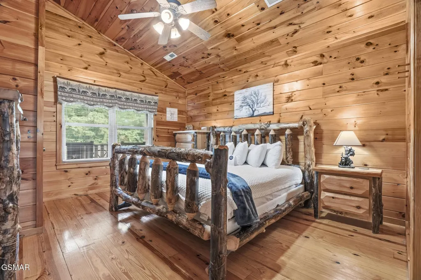
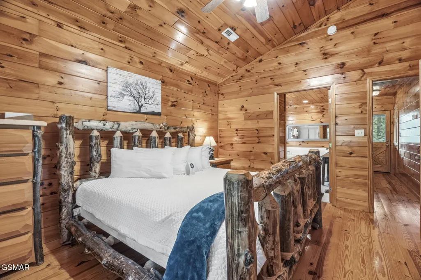
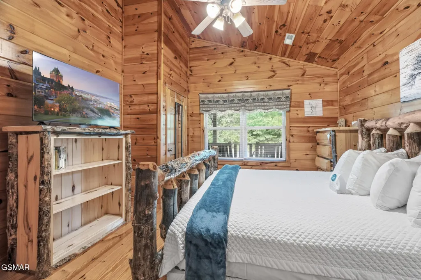
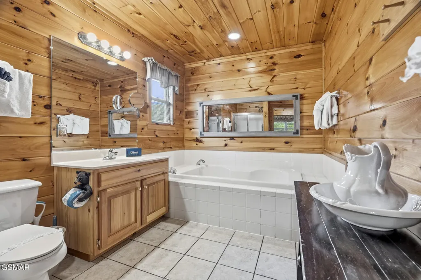
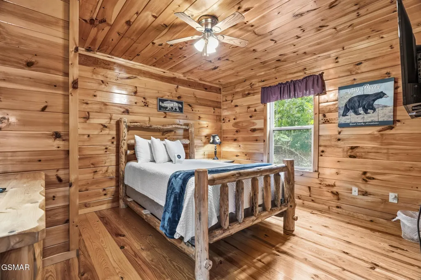
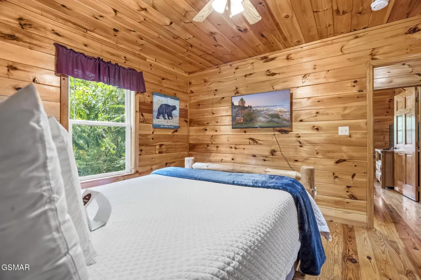
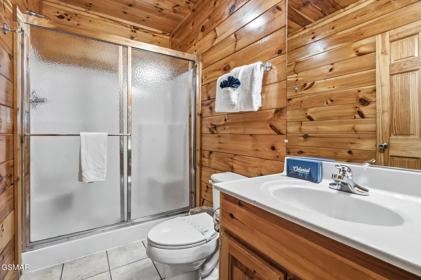
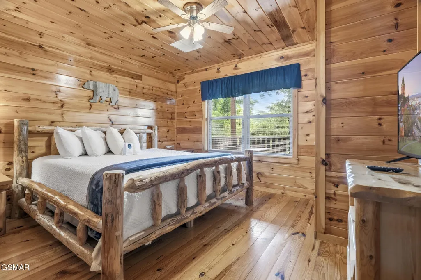
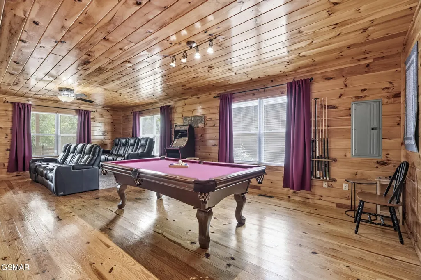
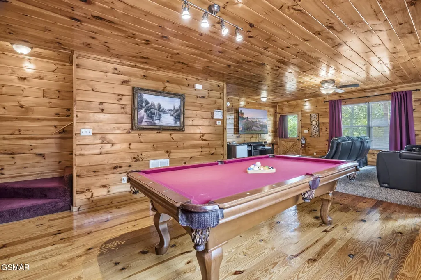
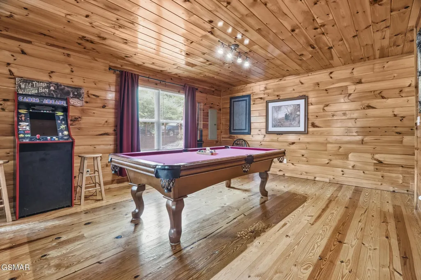
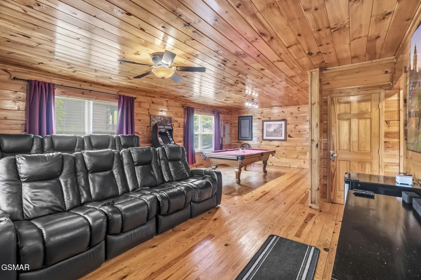
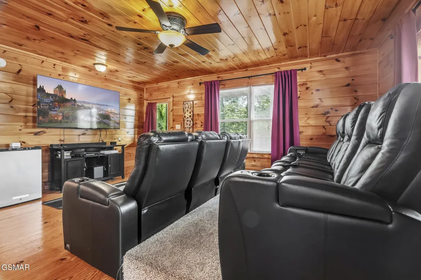
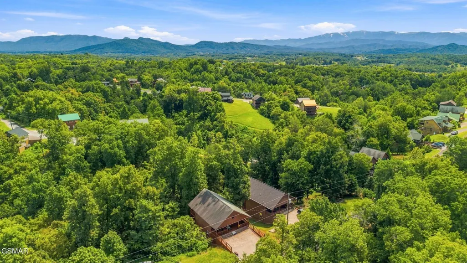
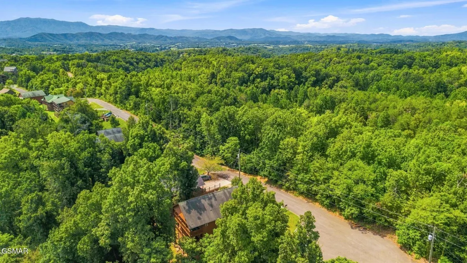
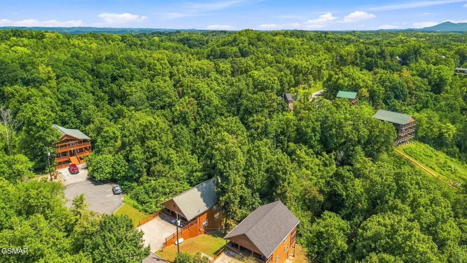
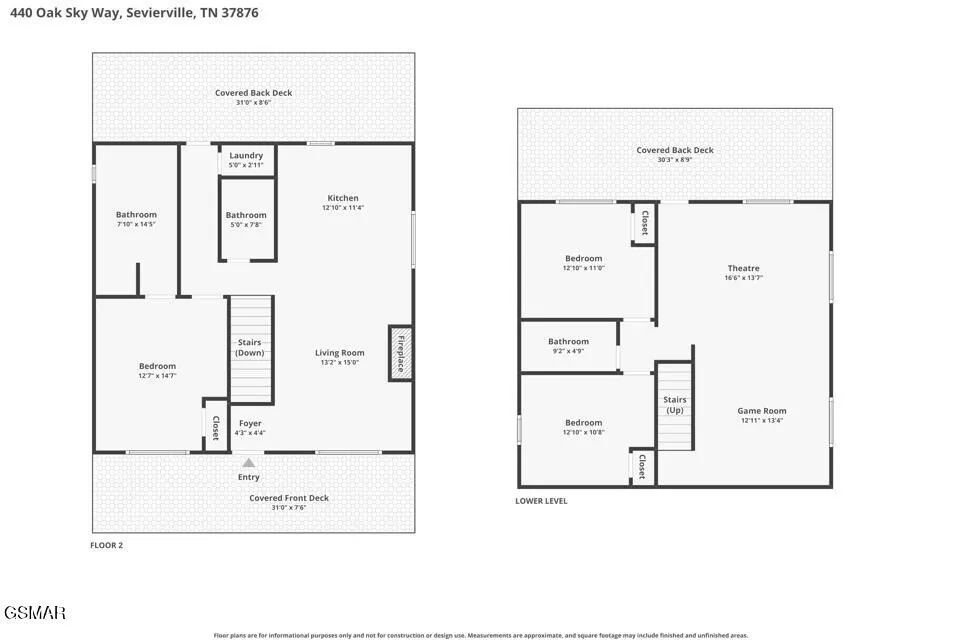
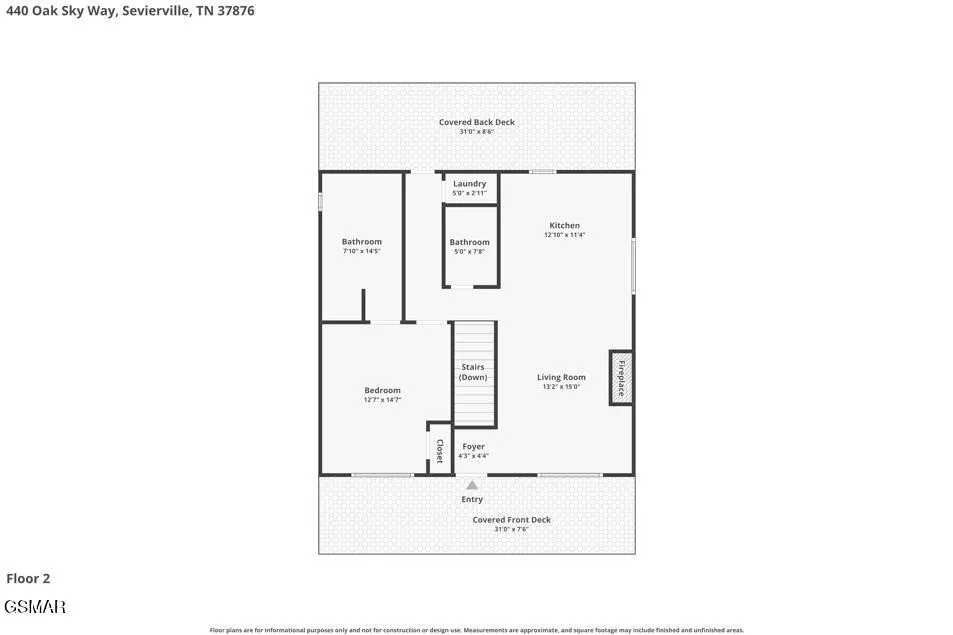
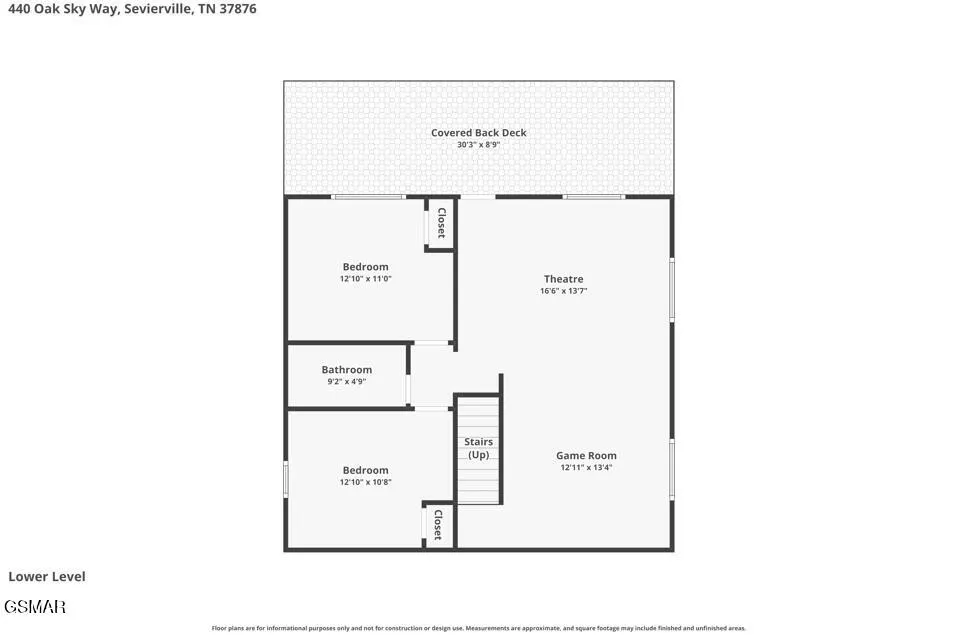
THIS 3 BEDROOM, 3 BATH SMOKY MOUNTAIN CABIN IS DESIGNED WITH THE LAYOUT, AMENITIES, AND LOCATION TODAY'S SHORT-TERM RENTAL BUYERS WANT, JUST 4 MILES FROM PIGEON FORGE WITH EASY ACCESS TO GATLINBURG BY BACK ROADS. THE MAIN-LEVEL PRIMARY SUITE, OPEN-CONCEPT LIVING AREA, LOWER-LEVEL GAME ROOM, AND MULTIPLE ENTERTAINMENT SPACES CREATE A GUEST-FRIENDLY FLOOR PLAN THAT WORKS FOR FAMILIES, MULTI-COUPLE BOOKINGS, AND REPEAT VACATIONERS. FROM THE FLOOR-TO-CEILING STACK-STONE FIREPLACE TO THE THEATER SEATING, POOL TABLE, HOT TUB, AND PEACEFUL DECKS, THIS CABIN DELIVERS THE TRUE MOUNTAIN EXPERIENCE GUESTS EXPECT WHILE GIVING INVESTORS THE FEATURES THAT HELP DRIVE STRONG OCCUPANCY AND NIGHTLY RATE PERFORMANCE. 440 Oak Sky Way welcomes guests with paved parking and an easy approach to the covered front porch, creating a simple arrival experience for families and larger groups traveling with luggage, groceries, or gear. Once inside, the main level opens into a spacious living room, kitchen, and dining area that flow together seamlessly, allowing guests to gather, cook, and relax in one central hub. The large kitchen offers ample workspace and connects directly to the living area, where the floor-to-ceiling stack-stone fireplace creates a strong focal point and adds the rustic mountain character buyers and guests look for in a Smoky Mountain cabin. One of the biggest advantages of this floor plan is the primary suite on the main level, giving owners and guests a private bedroom retreat without having to navigate stairs. This setup is especially appealing for multi-generational groups, couples traveling with parents, or guests who prefer single-level sleeping access. A full bath on the main level adds convenience and functionality, making the main floor highly livable for both personal use and short-term rental operations. Downstairs, the cabin transitions into a dedicated entertainment level centered around the game room and media space.
| Price History | |
|---|---|
| 8/24/2026 | Listed $574,900 |
General Features
| Living Area | 1920 |
|---|---|
| Sewer | Septic Tank |
| Heating | Central,Electric |
| Cooling | Central Air,Electric |
| Utilities | Electricity Available |
| Possession | Close Of Escrow |
| Roof | Shingle |
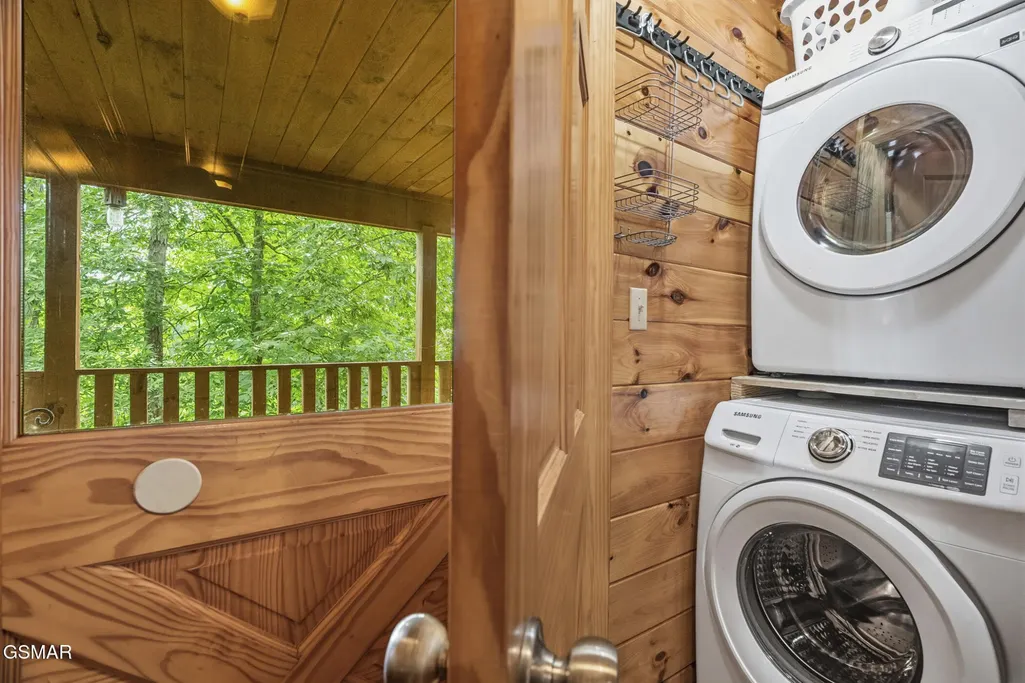
| Appliances | Dishwasher,Dryer,Microwave,Refrigerator,Washer |
| Patio/Porch Features | Deck,Covered |
| Architectural Style | Log |
| Construction Materials | Log |
| Year Built | 2005 |
| View | Mountain(s),Seasonal View |
| Stories Count | 1 |
| Topography | Views,Wooded |
| Levels | Three Or More |
| County | Sevier County,TN |
| New Construction | No |
| Property Type | Residential |
| Attached Garage | No |
| Subdivision Name | The Oaks |
| Full Baths | 3 |
| Status | Active |
| Buyer Financing | Other,Conventional |
| Directions | From Sevierville headed toward Newport on Hwy 411 (Dolly Parton Pkwy),travel approx 8 miles,left onto Walnut Grove (deer farm sign),follow road to right,then left onto Happy Hollow Rd,travel approx 2 |
| City | Sevierville |
| Senior Community Y/N | No |
| Lot Size Units | Acres |
| Tax Annual Amount | 1971 |
| Virtual Tour | https://www.zillow.com/view-imx/7fac3f58-9044-4fc3-98d3-3232cd6455f1?setAttribution=mls&wl=true&initialViewType=pano&utm_source=dashboard |
| Building Area Units | Square Feet |
| Living Area Units | Square Feet |
| Standard Status | Active |
| Tax Lot | 44 |
Interior Features
| Interior Amenities | High Ceilings,Ceiling Fan(s) |
|---|---|
| Basement | Finished,Partially Finished,Other |
| Flooring | Wood |
| Total Fireplaces | 1 |
| Air Conditioning Y/N | Yes |
| Heating Y/N | Yes |
| Fireplace Y/N | Yes |
| Laundry Features | Electric Dryer Hookup,Washer Hookup |
| Total Bedrooms | 3 |
| Below Grade Finished Area Unit Type | Square Feet |
| LivingAreaSource | Owner |
| Below Grade Finished Area Source | Owner |
| Above Grade Finished Area Source | Owner |
| Above Grade Finished Area Unit Type | Square Feet |
| Total Baths | 3 |
Exterior Features
| Parking Features | Detached |
|---|---|
| Lot Features | Views,Wooded |
| Water Source | Well |
| Lot Size Area | 0.8 |
| Building Area Total | 1920 |
| Lot Dimensions | 162.34 X 230M IRR |
| Lot Size Acres | 0.8 |
| Lot Size Source | Owner |
| Waterfront Y/N | No |
Amenities
- Foreclosure
- Views
- Short Sale
- New Construction
- Adult 55+
- Lease To Own
- No HOA Fees
- Furnished
- Primary On Main
- Air Conditioning
- Seller Finance
- Green
- Fixer Upper
- Horse
- Golf
- Fireplace
- Deck
- Garage
- Basement
- Pool
Property vs Single Family Average in 37876
Price
Taxes
Year Built
Visits
 The data relating to real estate for sale on this web site comes in part from the Internet Data Exchange Program of RealTracs Solutions as distributed by MLS Grid. Real estate listings held by brokerage firms other than Weichert, Realtors® - The Andrews Group - Nashville are marked with the Internet Data Exchange Program logo or thumbnail logo and detailed information about them includes the name of the listing brokers.
