
Open House Sun, Sep 13th 01:00 PM - 04:00 PM - Price Reduction - New Construction
Address
808 Molly Lane, Mount Juliet, TN
Price
$ 484,990
Property Attributes
- MLS#3526972
- TypeSingle Family
- Listing Status Active
- CountyWILSON
- CityMount Juliet
- NeighborhoodThe Oaks
- Zip37122
- Style
- Year Built2026
- Taxes$ 2700
- Price$ 484,990
- Bedrooms5
- Full Bathrooms3
- Half Bathrooms0
- Sqr Footage2570
- Lot Size0.28 Acres
Data Source:
Listing courtesy of RealTracs MLS as distributed by MLS GRID
Property Description
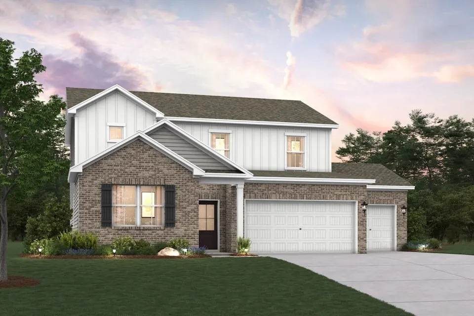
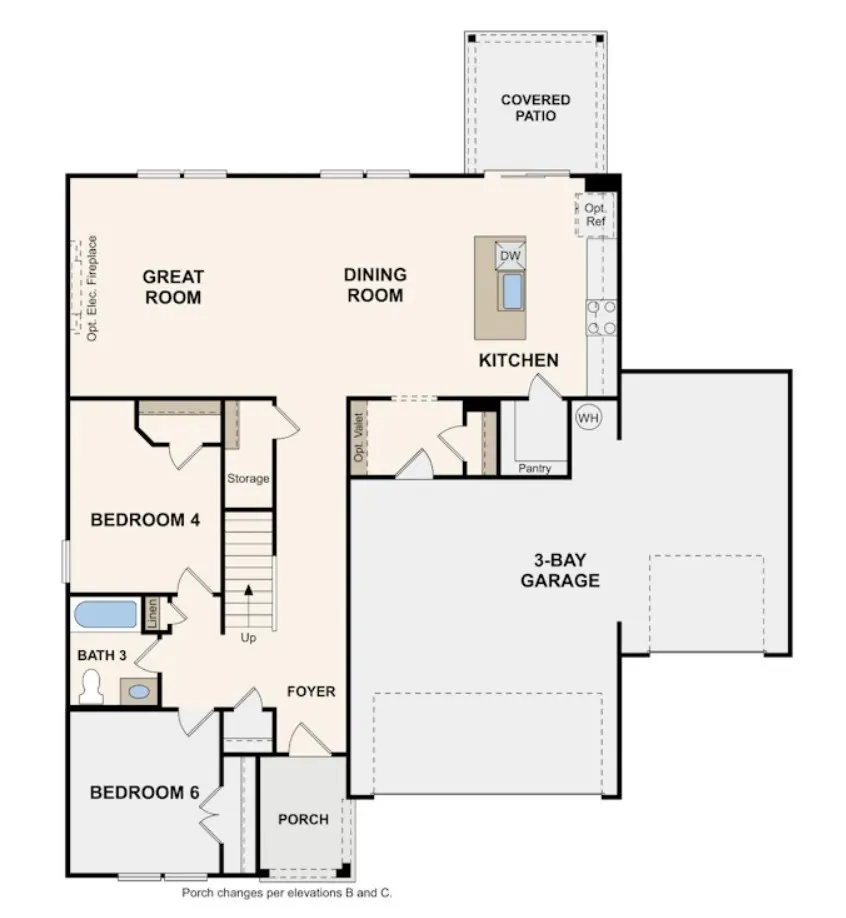
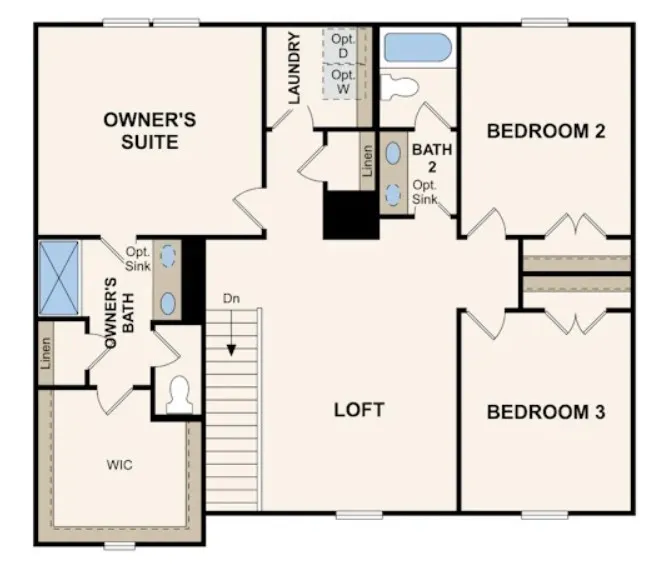
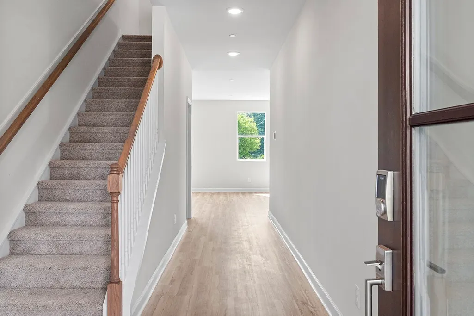
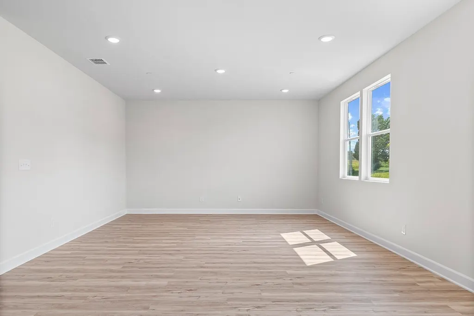
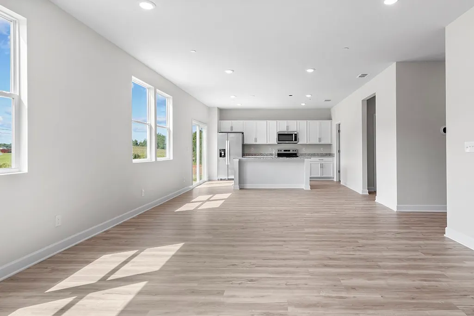
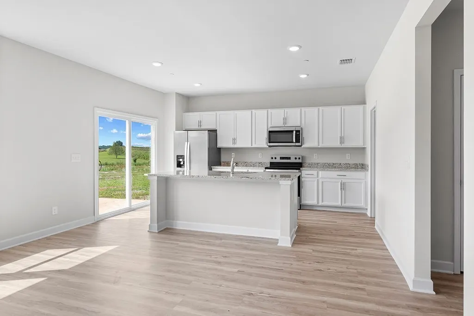
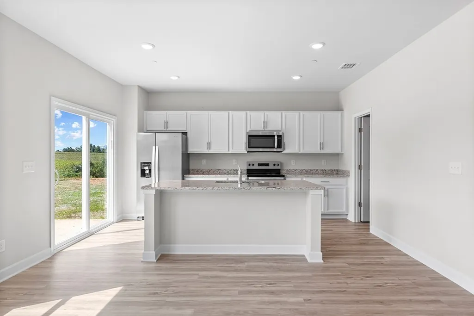
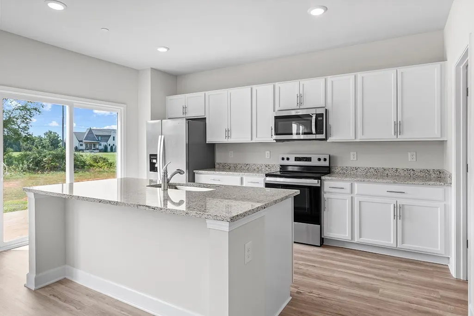
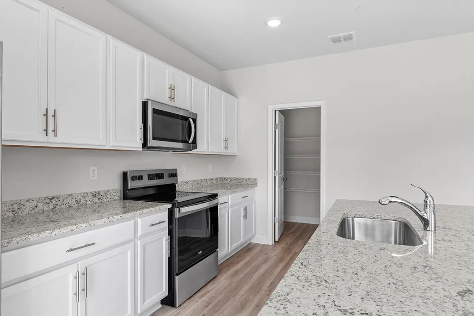
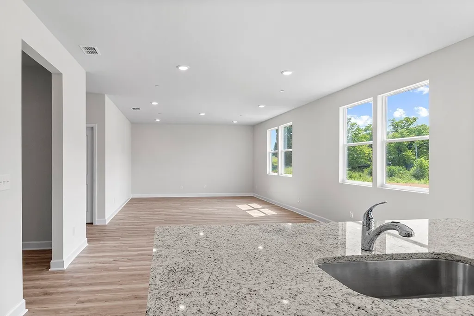
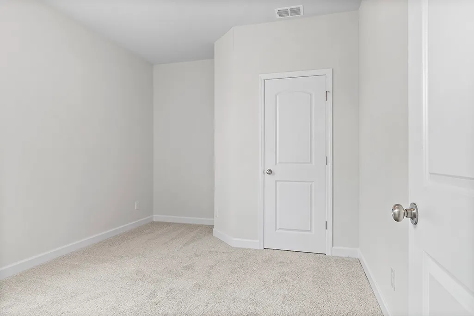
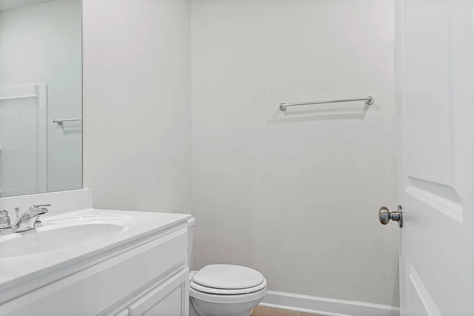
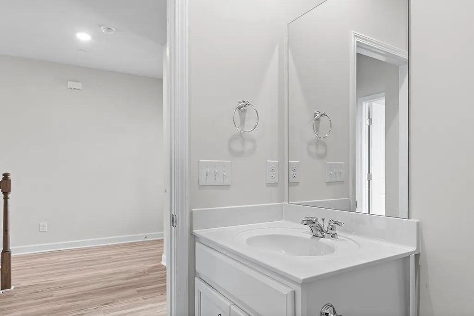
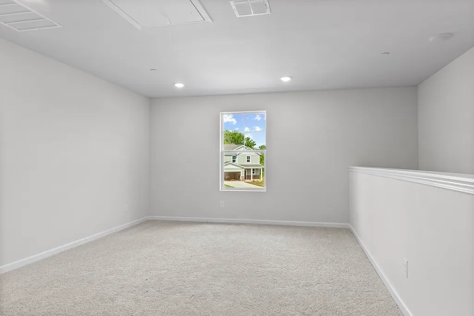
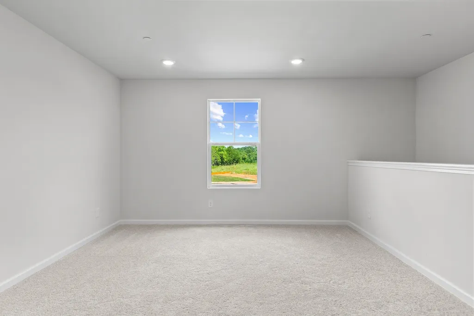
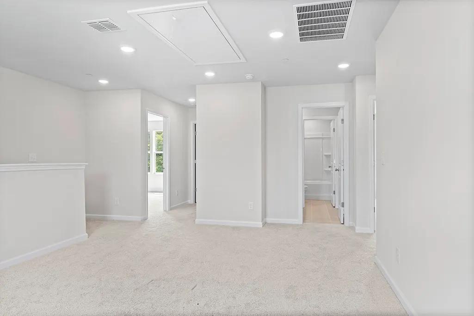
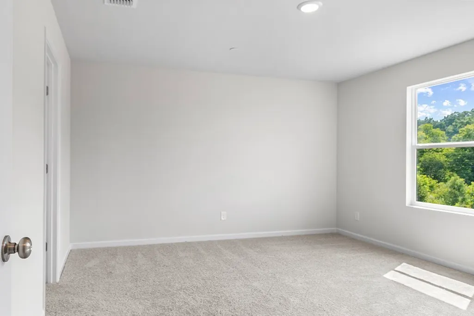
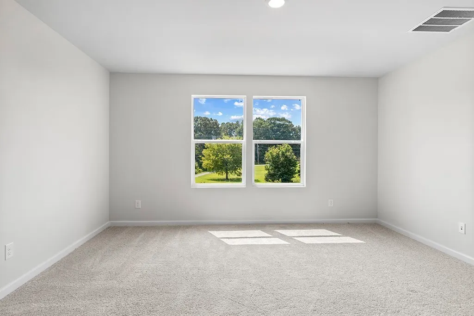
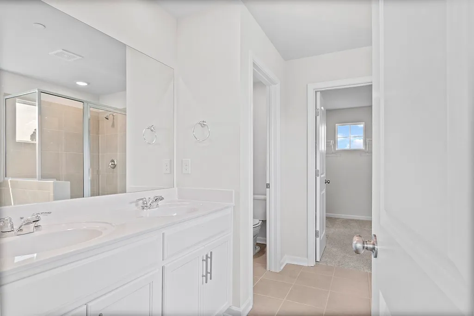
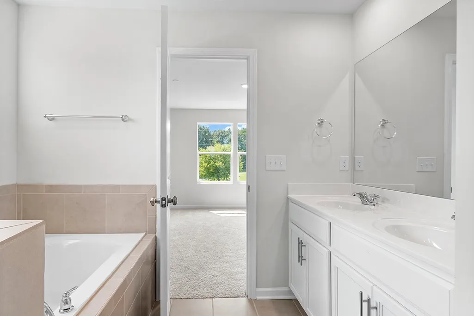
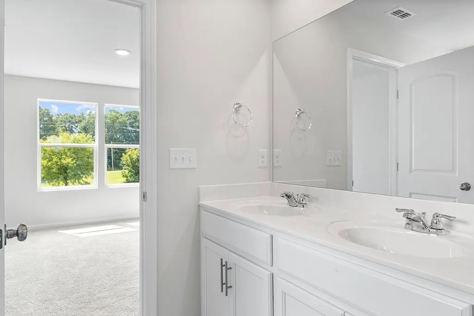
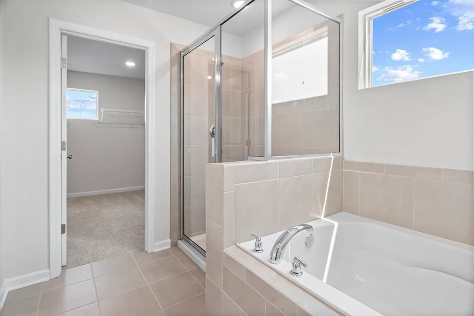
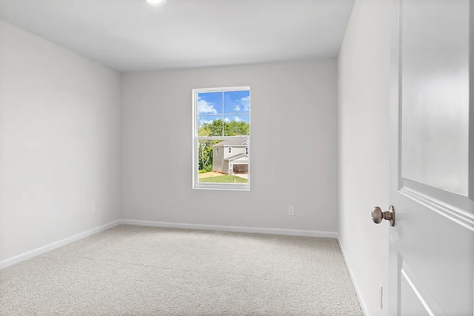
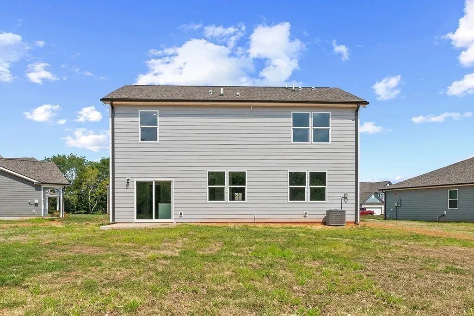
Discover comfortable, flexible living in this Harding plan at The Oaks in Mount Juliet, TN, thoughtfully designed for modern lifestyles. The main level welcomes you with an additional bedroom downstairs, ideal for guests, multigenerational living, or a private home office setup. Just beyond, the home opens into an inviting great room and kitchen—perfectly connected for everyday living and easy entertaining. The kitchen features white cabinets, extended counter space, and a smart, functional layout that makes cooking and hosting effortless. Step outside to a covered patio just off the kitchen, creating the perfect setting for grilling, outdoor meals, or unwinding in the evening. A built-in valet/drop zone near the 3-car garage keeps bags, shoes, and daily essentials neatly organized, while under-stair storage adds even more convenience. Upstairs, wood tread stairs with wood spindles add a polished architectural touch as you transition to the private living areas. With generous space, thoughtful storage, and a layout designed to adapt to your needs, this home offers comfort and flexibility for every stage of life.
| Elementary School | Middle School | High School |
|---|---|---|
| Gladeville Elementary | Gladeville Middle School | Wilson Central High School |
| Price History | |
|---|---|
| 8/26/2026 | Listed $499,990 |
| 9/3/2026 | 2$494,990 |
| 9/12/2026 | 3$484,990 |
General Features
| Living Area | 2570 |
|---|---|
| Sewer | STEP System |
| Heating | Central,Furnace,Natural Gas |
| Cooling | Central Air |
| Utilities | Natural Gas Available,Water Available |
| Possession | Close Of Escrow |
| Appliances | Built-In Gas Oven,Gas Range,Dishwasher,Disposal,Microwave,Refrigerator |
| HOA Fee | 570 |
| Garage Spaces | 3 |
| Patio/Porch Features | Patio,Covered,Porch |
| Security Features | Carbon Monoxide Detector(s),Smoke Detector(s) |
| Construction Materials | Hardboard Siding,Brick |
| Pets Allowed | Yes |
| Year Built | 2026 |
| Stories Count | 2 |
| Levels | Two |
| Property Subtype | Single Family Residence |
| HOA Fee 2 | 250 |
| Assoc Fee Paid Per | Annually |
| County | Wilson County,TN |
| New Construction | Yes |
| Property Type | Residential |
| Association Amenities | Playground,Sidewalks,Trail(s) |
| Attached Garage | Yes |
| Subdivision Name | The Oaks |
| Garage Y/N | Yes |
| Full Baths | 3 |
| Status | Active |
| Buyer Financing | Conventional,FHA,USDA,VA |
| Directions | I-40 E toward Knoxville,take exit 232A onto TN-109 S. Continue on Central Pike (TN-265 S) toward I-840/TN-265 E. Take ramp onto I-840 W toward I-24. Take exit 70 toward Stewart's Ferry Pike. Turn rig |
| High School | Wilson Central High School |
| City | Mount Juliet |
| Senior Community Y/N | No |
| Lot Size Units | Acres |
| HOA Fee 2 Frequency | One Time |
| Elementary School | Gladeville Elementary |
| Property Attached Y/N | No |
| Year Built Details | New |
| Tax Annual Amount | 2700 |
| Middle/Junior High School | Gladeville Middle School |
| Building Area Units | Square Feet |
| Living Area Units | Square Feet |
| Standard Status | Active |
| Tax Lot | 44 |
Interior Features
| Interior Amenities | Entrance Foyer,Extra Closets,Open Floorplan,Pantry,Smart Thermostat,Walk-In Closet(s) |
|---|---|
| Basement | None |
| Flooring | Carpet,Tile,Vinyl |
| Total Fireplaces | 1 |
| Air Conditioning Y/N | Yes |
| Heating Y/N | Yes |
| Fireplace Y/N | Yes |
| Above Grade Finished Area | 2570 |
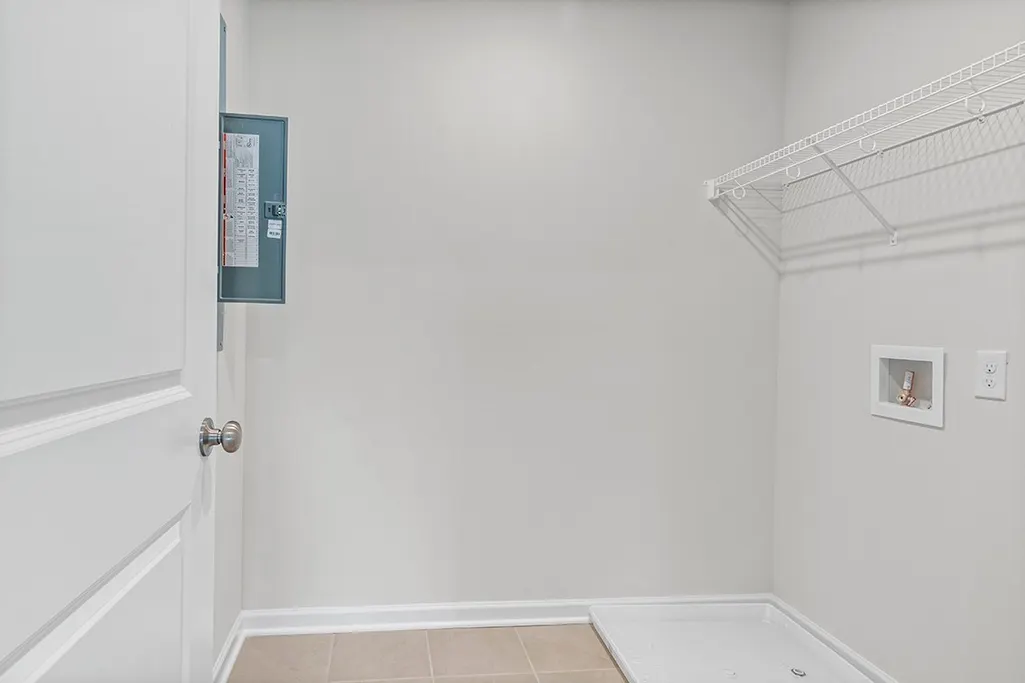
| Laundry Features | Electric Dryer Hookup,Washer Hookup |
| Total Bedrooms | 5 |
| Main Level Bedrooms | 2 |
| Below Grade Finished Area Unit Type | Square Feet |
| LivingAreaSource | Professional Measurement |
| Below Grade Finished Area Source | Professional Measurement |
| Above Grade Finished Area Source | Professional Measurement |
| Above Grade Finished Area Unit Type | Square Feet |
| Total Baths | 3 |
Exterior Features
| Parking Features | Garage Faces Front |
|---|---|
| Water Source | Public |
| Total Parking | 3 |
| Lot Size Area | 0.28 |
| Building Area Total | 2570 |
| Lot Dimensions | 19508 |
| Lot Size Acres | 0.28 |
| Lot Size Source | Calculated from Plat |
| Waterfront Y/N | No |
| Covered Spaces | 3 |
Amenities
- Foreclosure
- Views
- Short Sale
- New Construction
- Adult 55+
- Lease To Own
- No HOA Fees
- Furnished
- Primary On Main
- Air Conditioning
- Seller Finance
- Green
- Fixer Upper
- Horse
- Golf
- Fireplace
- Deck
- Garage
- Basement
- Pool
Property vs Single Family Average in 37122
Price
Taxes
Year Built
Visits
 The data relating to real estate for sale on this web site comes in part from the Internet Data Exchange Program of RealTracs Solutions as distributed by MLS Grid. Real estate listings held by brokerage firms other than Weichert, Realtors® - The Andrews Group - Nashville are marked with the Internet Data Exchange Program logo or thumbnail logo and detailed information about them includes the name of the listing brokers.
