
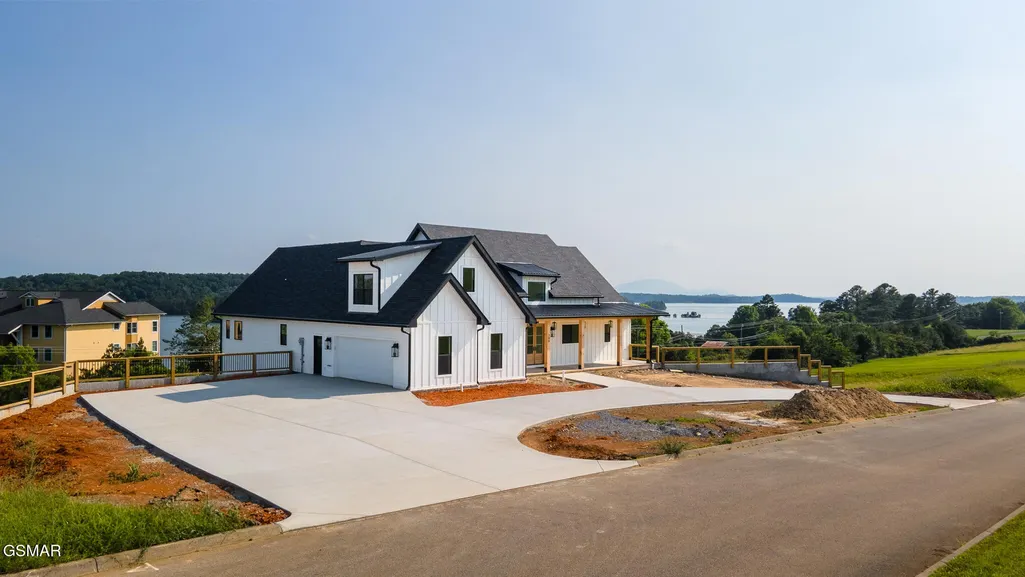
Water Views - New Construction
Address
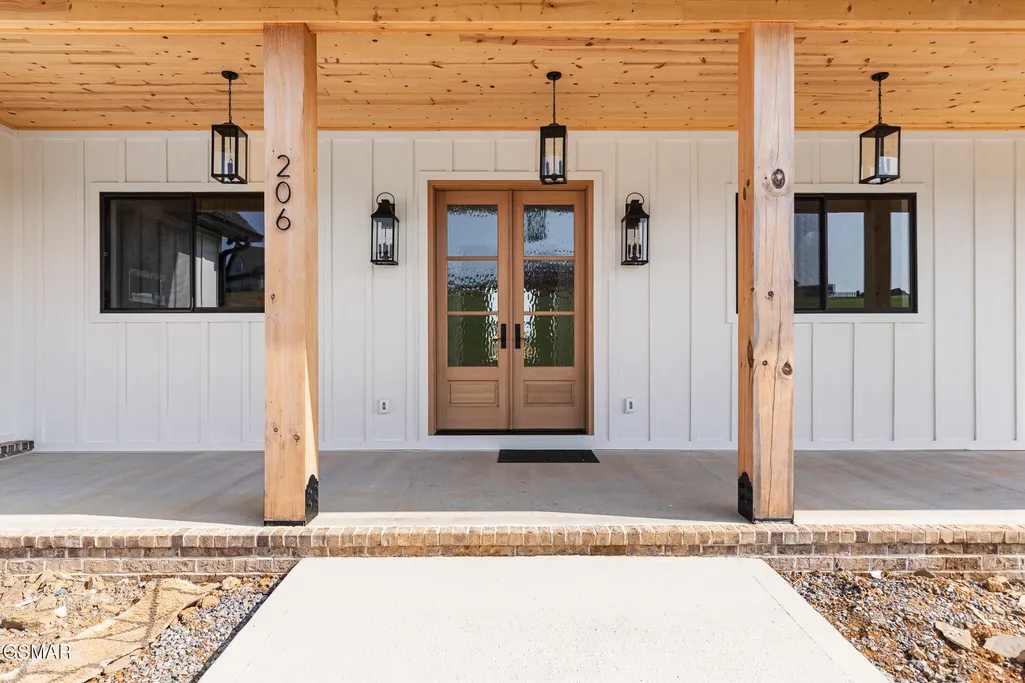
206 Eagle View Drive, Dandridge, TN
Price
$ 1,275,000
Property Attributes
- MLS#3270073
- TypeSingle Family
- Listing Status Active
- CountyJEFFERSON
- CityDandridge
- NeighborhoodEagle View
- Zip37725
- StyleCraftsman
- Year Built2024
- Taxes$ 368
- Price$ 1,275,000
- Bedrooms4
- Full Bathrooms4
- Half Bathrooms2
- Sqr Footage5500
- Lot Size0.92 Acres
Data Source:
Listing courtesy of RealTracs MLS as distributed by MLS GRID
Property Description
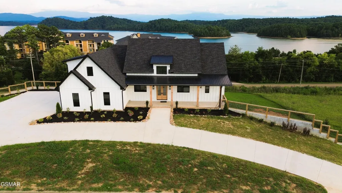
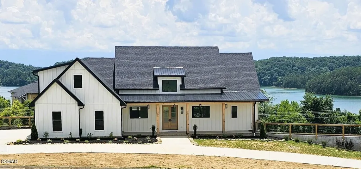
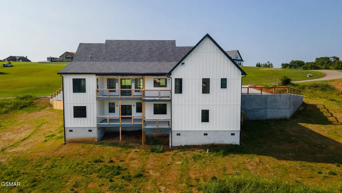
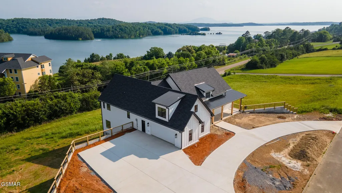
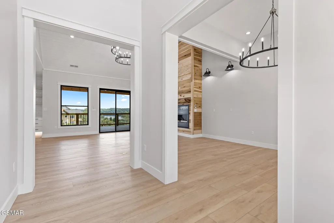
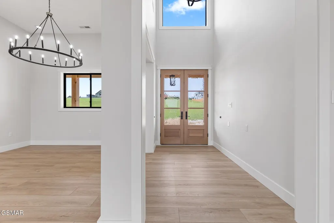
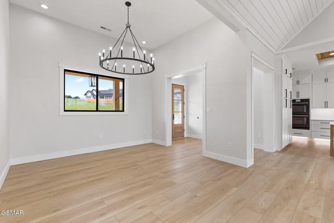
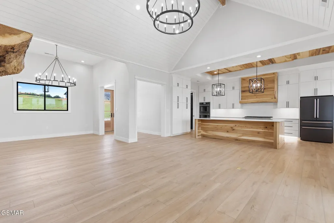
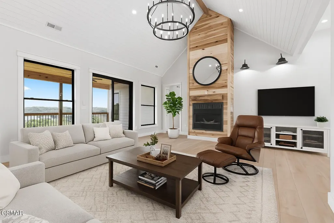
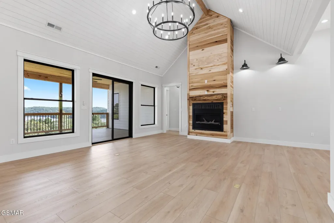
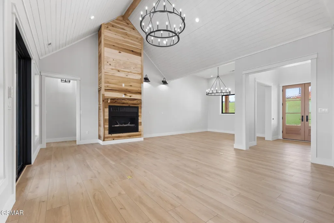
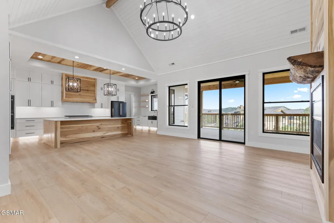
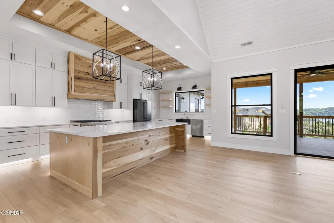
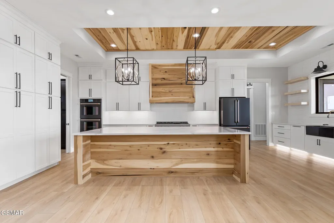
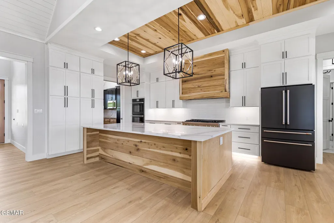
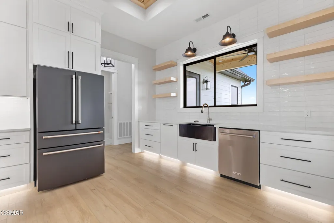
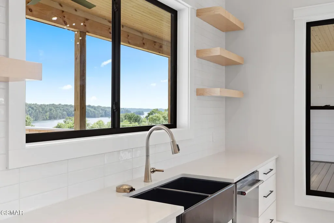
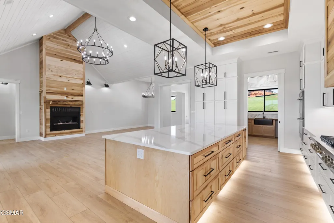
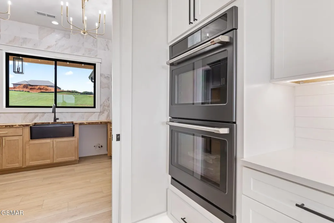
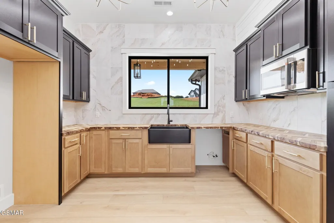
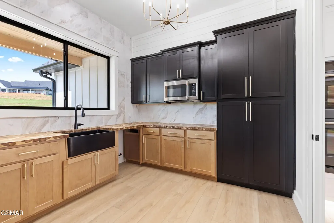
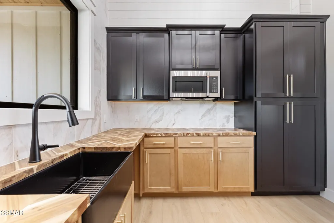
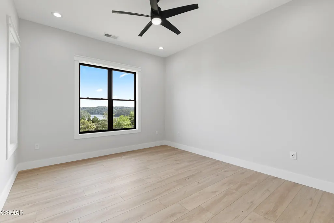
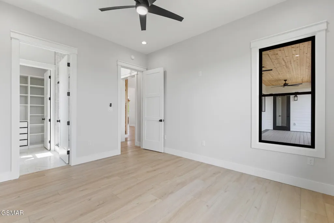
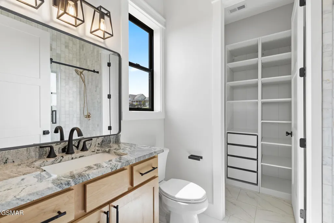
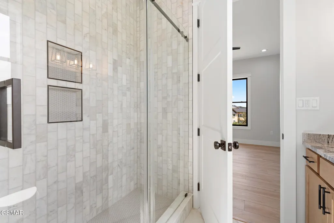
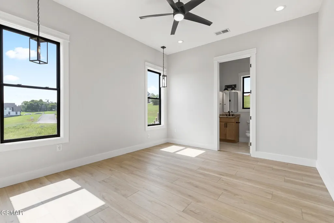
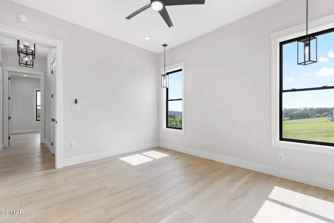
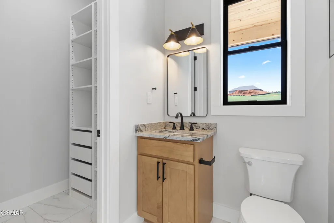
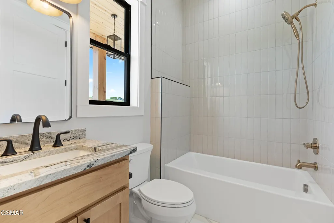
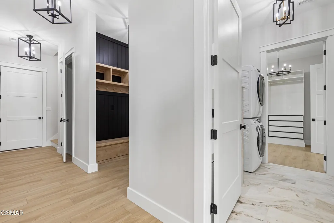
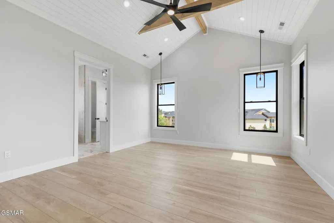
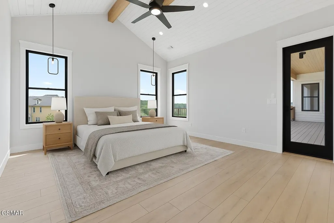
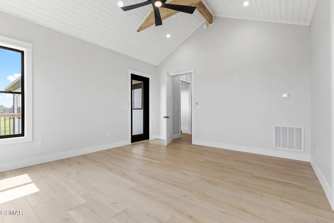
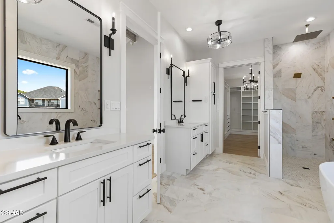
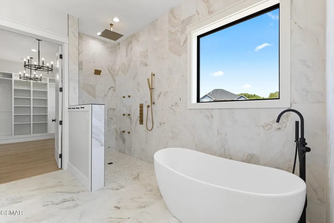
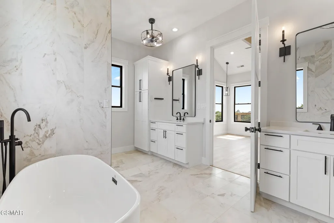
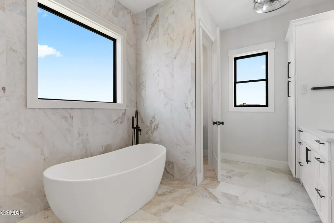
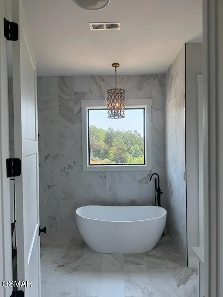
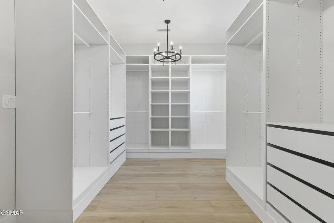
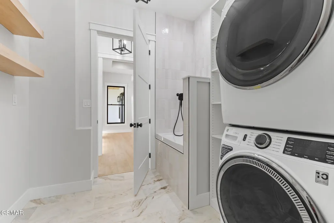
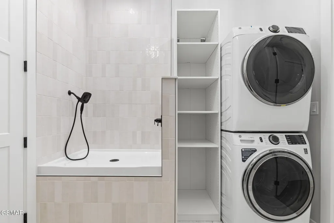
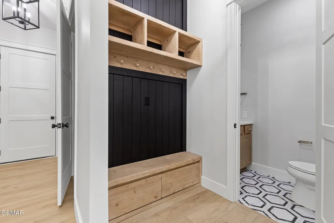
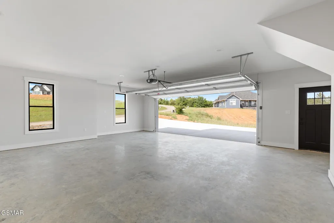
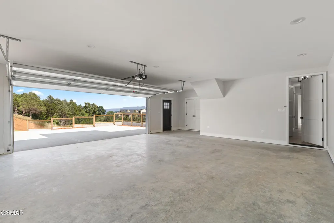
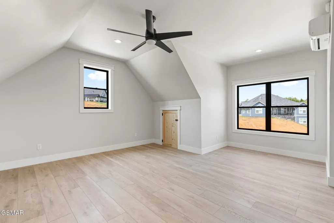
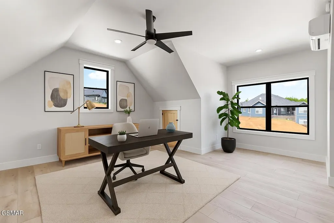
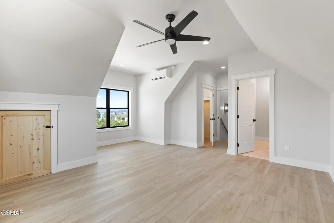
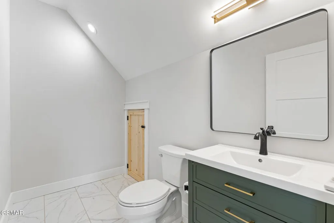
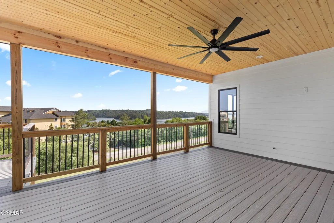
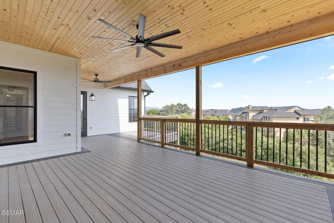
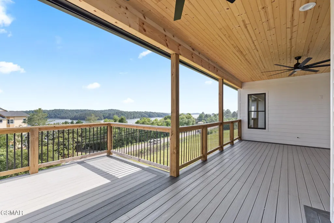
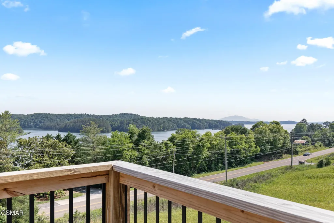
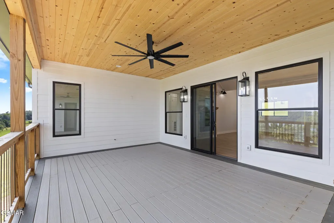
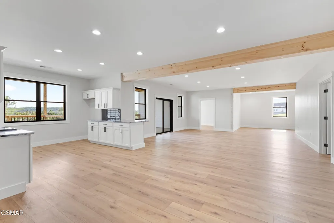
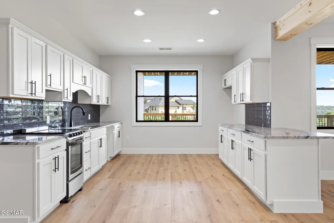
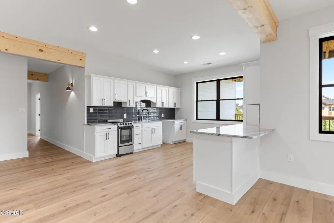
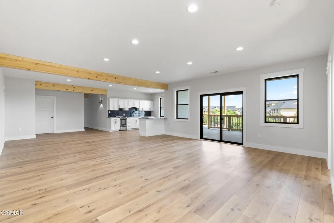
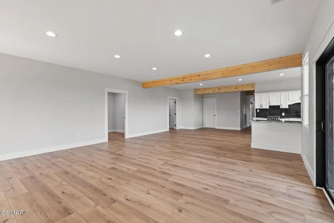
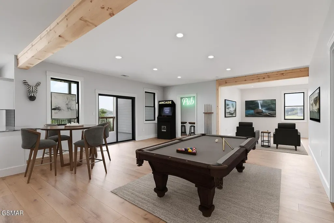
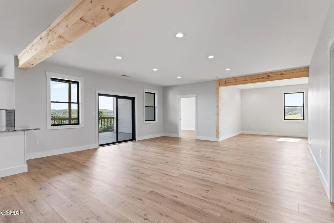
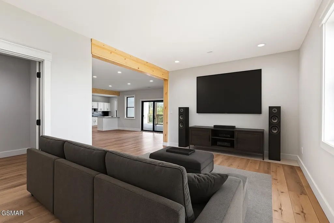
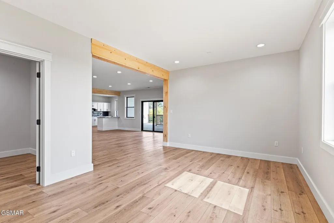
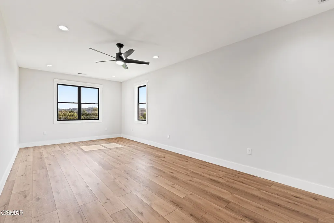
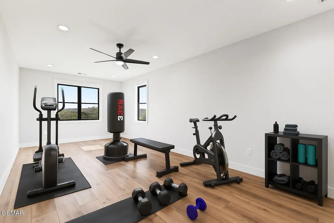
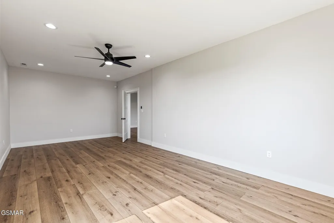
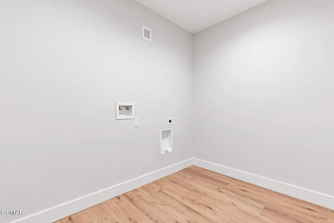
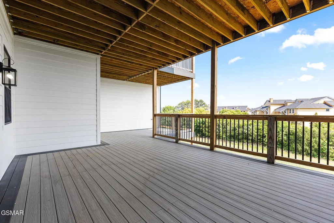
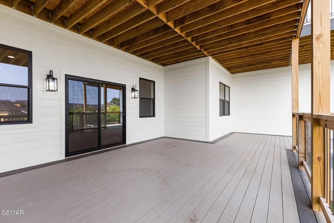
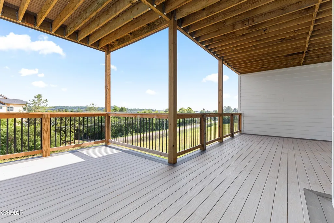
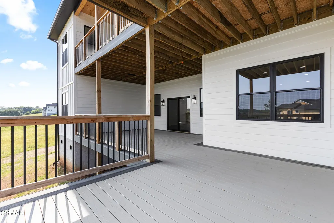
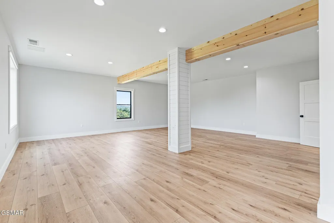
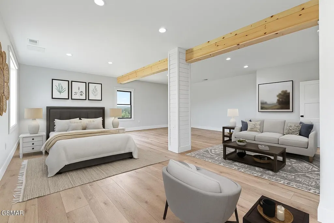
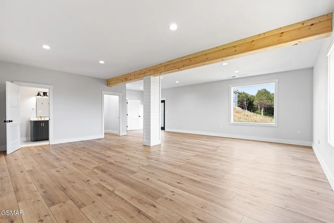
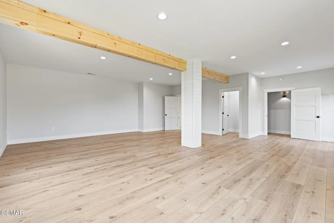
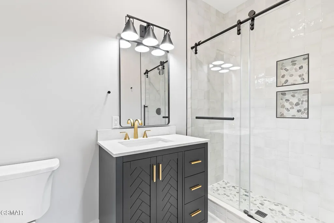
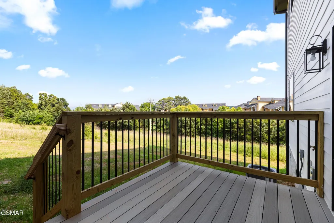
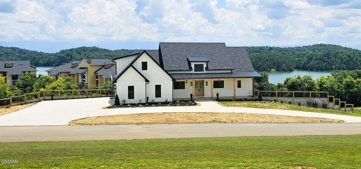
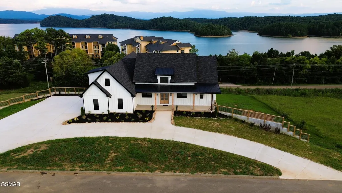
Welcome to your dream home where luxury meets lifestyle in this stunning modern farmhouse, ideally situated directly across from Douglas Lake's main channel. With sweeping mountain and lake views from nearly every room, this remarkable 4-bedroom, 4-full bath, 2-half bath home was designed to impress. Step inside and experience thoughtful craftsmanship and designer touches throughout. Each of the four spacious bedrooms features its own private ensuite and walk-in closet, providing ultimate comfort and privacy. The bonus room above the garage, complete with a half bath, offers endless possibilities, from a home office, playroom or crafting area. On the main level, you'll find a true chef's kitchen that is nothing short of extraordinary. Outfitted with quartz countertops, Café refrigerator and double wall oven, a ZLINE gas range, and a massive island, it's both stylish and functional. Tucked behind the main kitchen, the scullery kitchen provides additional prep, storage and cleaning space with warm butcher block countertops and even more cabinetry perfect for entertaining. Additional main-level features include a beautifully designed guest half bath and a unique, built-in dog shower in the spacious laundry room, conveniently connected to the owner's suite closet. The luxurious owner's suite is a retreat of its own, boasting a spa-inspired ensuite bathroom with a free-standing soaking tub, a beautifully tiled shower equipped with a rain head, multiple body sprayers, and a handheld wand. The custom walk-in closet offers direct access to the laundry room, which comes fully equipped with a washer and dryer. Enjoy breathtaking views through Marvin Essential windows or step outside onto the expansive 476 sq ft upper deck, complete with a gas hookup for your grill, ideal for al fresco dining, lounging, and entertaining. Downstairs, the daylight basement offers a world of possibilities.
| Price History | |
|---|---|
| 7/10/2026 | Listed $1,275,000 |
General Features
| Living Area | 5500 |
|---|---|
| Sewer | Septic Tank |
| Heating | Electric |
| Cooling | Electric |
| Utilities | Electricity Available,Water Available |
| Possession | Close Of Escrow |
| Appliances | Dishwasher,Double Oven,Dryer,Cooktop,Microwave,Refrigerator,Washer |
| Garage Spaces | 2 |
| Patio/Porch Features | Deck,Covered |
| Architectural Style | Craftsman |
| Year Built | 2024 |
| View | Lake,Mountain(s) |
| Stories Count | 1 |
| Topography | Views |
| Levels | Three Or More |
| Property Subtype | Single Family Residence |
| County | Jefferson County,TN |
| New Construction | Yes |
| Property Type | Residential |
| Attached Garage | Yes |
| Subdivision Name | Eagle View |
| Garage Y/N | Yes |
| Full Baths | 4 |
| Status | Active |
| Buyer Financing | Other,Conventional |
| Directions | GPS friendly. From I-40 take exit 412 for Deep Springs Road and head southwest towards Douglas Lake. Travel approx. 3 miles and turn left onto TN-139 E and travel 0.8 miles. Turn left onto Eagle Vie |
| City | Dandridge |
| Senior Community Y/N | No |
| Lot Size Units | Acres |
| Property Attached Y/N | No |
| Year Built Details | New |
| Tax Annual Amount | 368 |
| Building Area Units | Square Feet |
| Living Area Units | Square Feet |
| Standard Status | Active |
| Tax Lot | 39 |
Interior Features
| Interior Amenities | High Ceilings,Ceiling Fan(s),In-Law Floorplan,Pantry,Walk-In Closet(s),Kitchen Island |
|---|---|
| Basement | Full,Finished,Walk-Out Access,Other |
| Flooring | Luxury Vinyl,Marble |
| Total Fireplaces | 1 |
| Air Conditioning Y/N | Yes |
| Heating Y/N | Yes |
| Fireplace Y/N | Yes |
| Half Baths | 2 |
| Laundry Features | Electric Dryer Hookup,Washer Hookup |
| Total Bedrooms | 4 |
| Below Grade Finished Area Unit Type | Square Feet |
| LivingAreaSource | Agent Measured |
| Below Grade Finished Area Source | Agent Measured |
| Above Grade Finished Area Source | Agent Measured |
| Above Grade Finished Area Unit Type | Square Feet |
| Total Baths | 6 |
Exterior Features
| Parking Features | Garage Door Opener,Attached,Concrete,Driveway |
|---|---|
| Lot Features | Views |
| Water Source | Public |
| Total Parking | 2 |
| Lot Size Area | 0.92 |
| Building Area Total | 5500 |
| Lot Dimensions | 190 X 210.62 IRR |
| Lot Size Acres | 0.92 |
| Lot Size Source | Assessor |
| Waterfront Y/N | No |
| Covered Spaces | 2 |
Amenities
- Foreclosure
- Views
- Short Sale
- New Construction
- Adult 55+
- Lease To Own
- No HOA Fees
- Furnished
- Primary On Main
- Air Conditioning
- Seller Finance
- Green
- Fixer Upper
- Horse
- Golf
- Fireplace
- Deck
- Garage
- Basement
- Pool
Property vs Single Family Average in 37725
Price
Taxes
Year Built
Visits
 The data relating to real estate for sale on this web site comes in part from the Internet Data Exchange Program of RealTracs Solutions as distributed by MLS Grid. Real estate listings held by brokerage firms other than Weichert, Realtors® - The Andrews Group - Nashville are marked with the Internet Data Exchange Program logo or thumbnail logo and detailed information about them includes the name of the listing brokers.
