
Open House Sun, Sep 13th 02:00 PM - 04:00 PM - Price Reduction
Address
604 Hawkeye Ct, Eagleville, TN
Price
$ 569,900
Property Attributes
- MLS#3542555
- TypeSingle Family
- Listing Status Active
- CountyRUTHERFORD
- CityEagleville
- NeighborhoodEagle View
- Zip37060
- Style
- Year Built2023
- Taxes$ 2284
- Price$ 569,900
- Bedrooms4
- Full Bathrooms3
- Half Bathrooms0
- Sqr Footage2256
- Lot Size0.29 Acres
Data Source:
Listing courtesy of RealTracs MLS as distributed by MLS GRID
Property Description
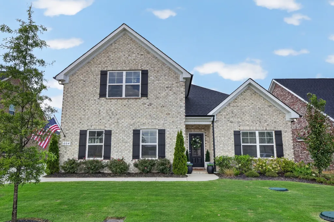
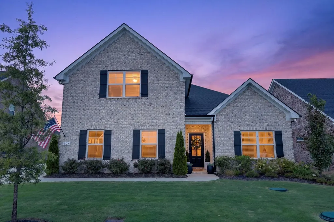
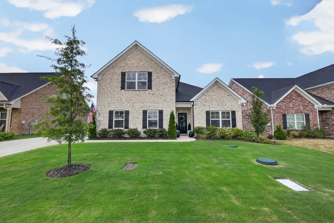
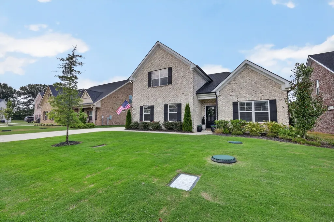
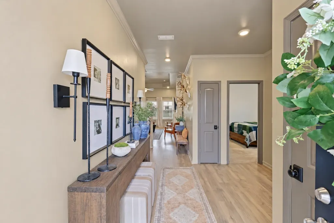
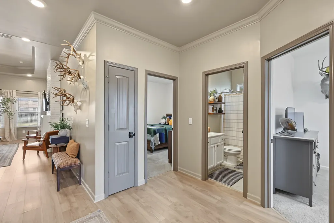
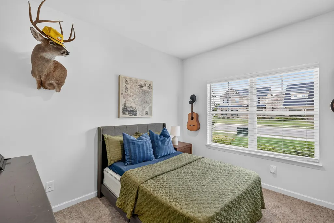
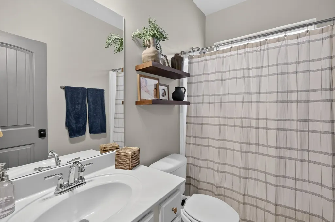
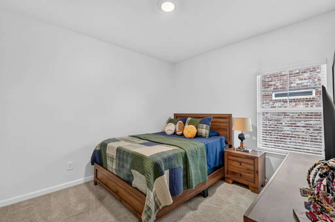
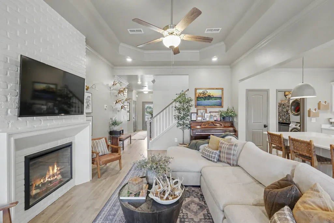
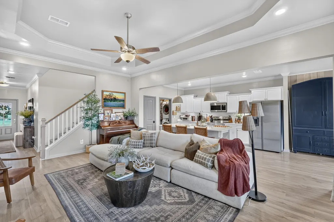
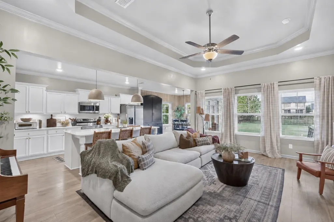
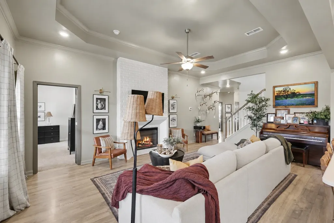
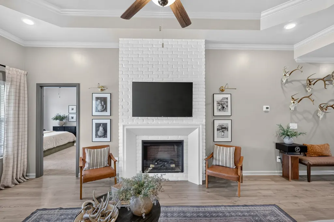
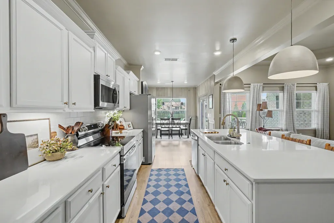
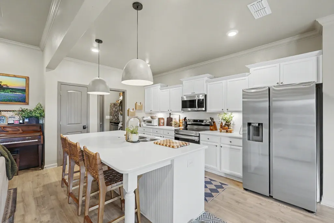
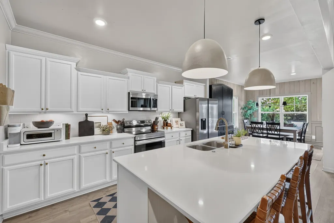
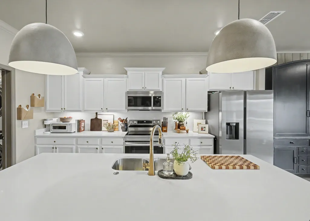
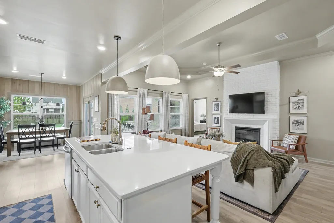
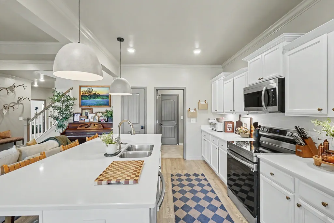
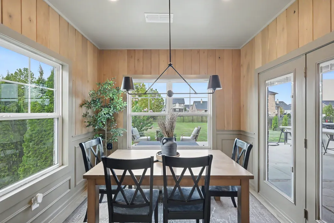
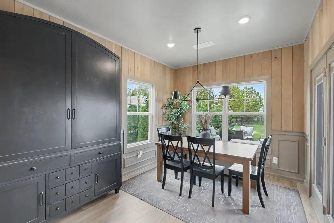
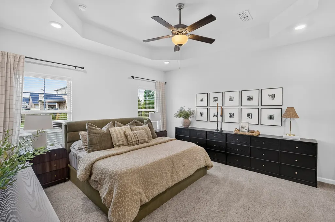
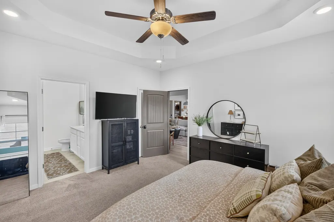
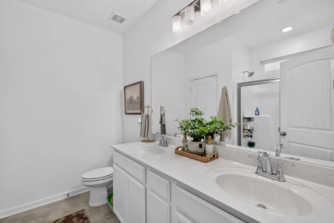
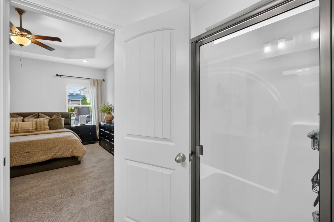
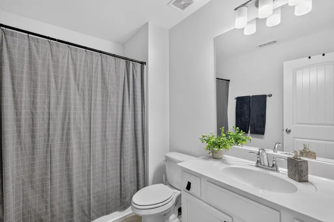
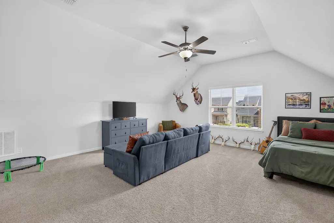
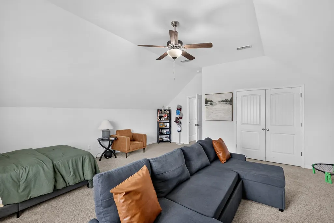
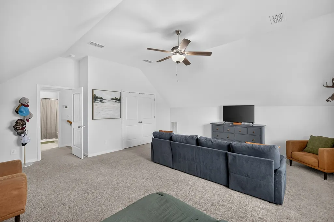
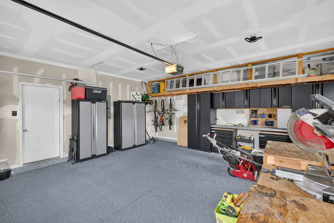
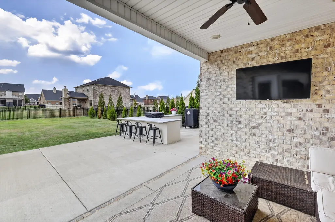
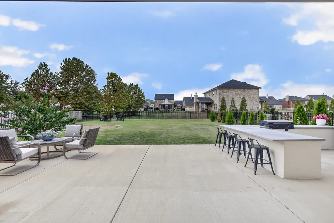
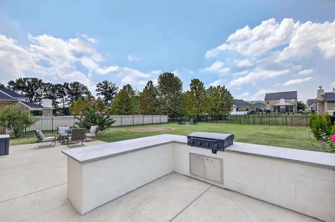
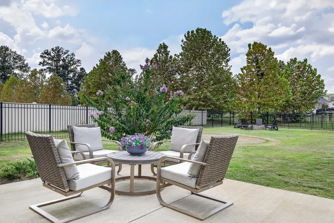
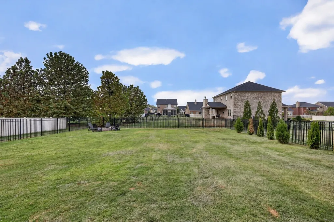
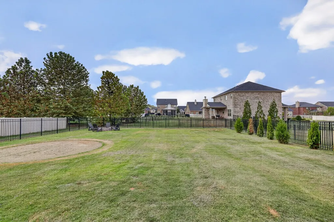
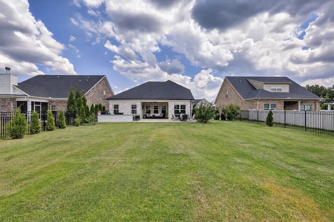
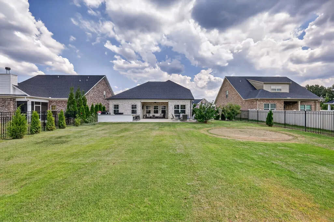
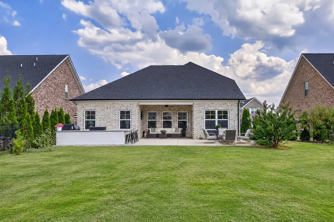
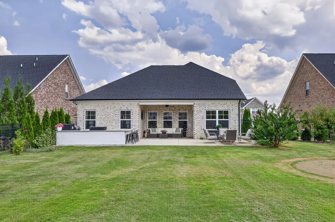
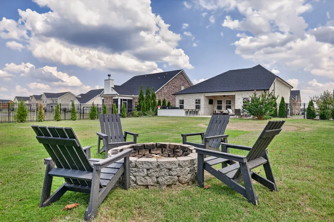
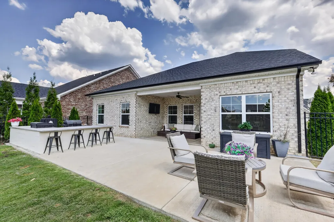
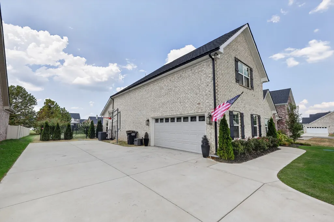
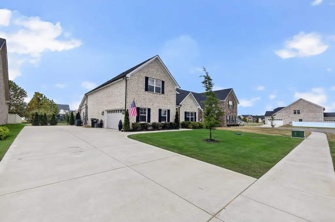
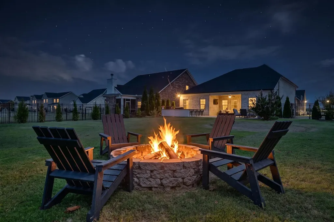
Move-in ready and filled with thoughtful upgrades, this beautifully maintained Eagleville home pairs Southern charm with a highly functional floor plan and exceptional outdoor living. County only taxes. Three bedrooms are conveniently located on the main level, while the upstairs bonus room with a full bath is currently used as a 4th bedroom, offering flexible space for guests, a home office, or recreation. Walk-out attic storage adds even more functionality. Inside, upgrades include quartz kitchen countertops, updated lighting, an electric fireplace, tongue-and-groove detailing in the breakfast area, and custom shelving in several closets and the pantry. The garage features an epoxy floor, and the attached workbench remains. Outside is where this home really shines. The patio has been expanded to an impressive 40' x 15' and features an outdoor kitchen with gas grill, creating an incredible space for entertaining. A fenced backyard, outdoor firepit, and extended driveway complete the outdoor improvements. Built in 2023 and beautifully cared for, this home offers the advantage of newer construction with many of the upgrades already completed. Located just minutes from Eagleville School and the small-town charm of downtown Eagleville, including local favorites Grindstone Cowboy, Sorelles, and Las Fiestas. Preferred Lender Incentive: Qualified buyers who finance with Amy Rickman at Primis Mortgage Company (NMLS #508540) may choose the lender incentive that best fits their financing needs: 100% financing, a complimentary 1-year 1% rate buydown, OR a 1% lender credit toward closing costs/rate buydown plus a complimentary appraisal. Contact Amy Rickman at 615-586-2696 or amy.rockett@primisbank.com for details, eligibility, and program requirements.
| Elementary School | Middle School | High School |
|---|---|---|
| Eagleville School Elementary School | Eagleville School Middle School | Eagleville School High School |
| Price History | |
|---|---|
| 9/5/2026 | Listed $579,900 |
| 9/11/2026 | 2$569,900 |
General Features
| Living Area | 2256 |
|---|---|
| Sewer | STEP System |
| Heating | Central,Electric |
| Cooling | Central Air,Electric |
| Utilities | Electricity Available,Water Available,Cable Connected |
| Possession | Close Of Escrow |
| Roof | Shingle |
| Appliances | Electric Oven,Built-In Electric Range,Dishwasher,Disposal,Microwave,Refrigerator,Stainless Steel Appliance(s) |
| HOA Fee | 35 |
| Garage Spaces | 2 |
| Patio/Porch Features | Patio,Covered |
| Security Features | Smoke Detector(s) |
| Construction Materials | Brick |
| Year Built | 2023 |
| Stories Count | 2 |
| Topography | Level |
| Levels | Two |
| Property Subtype | Single Family Residence |
| HOA Fee 2 | 250 |
| Assoc Fee Paid Per | Monthly |
| County | Rutherford County,TN |
| New Construction | No |
| Property Type | Residential |
| Attached Garage | No |
| Subdivision Name | Eagle View Ph 3D |
| Garage Y/N | Yes |
| Full Baths | 3 |
| Status | Active |
| Directions | From TN-99. Turn Left onto Eagle View Dr. Left on Black Eagle Way,then Right on Hawkeye Ct. Home will be on the Right. |
| High School | Eagleville School |
| City | Eagleville |
| Senior Community Y/N | No |
| Lot Size Units | Acres |
| HOA Fee 2 Frequency | One Time |
| Elementary School | Eagleville School |
| Property Attached Y/N | No |
| Year Built Details | Existing |
| Tax Annual Amount | 2284 |
| Middle/Junior High School | Eagleville School |
| Building Area Units | Square Feet |
| Living Area Units | Square Feet |
| Standard Status | Active |
Interior Features
| Interior Amenities | Ceiling Fan(s),Entrance Foyer,Extra Closets,Pantry,Smart Thermostat,Walk-In Closet(s),High Speed Internet,Kitchen Island |
|---|---|
| Basement | None |
| Flooring | Carpet,Laminate,Luxury Vinyl |
| Total Fireplaces | 1 |
| Air Conditioning Y/N | Yes |
| Heating Y/N | Yes |
| Fireplace Y/N | Yes |
| Above Grade Finished Area | 2256 |
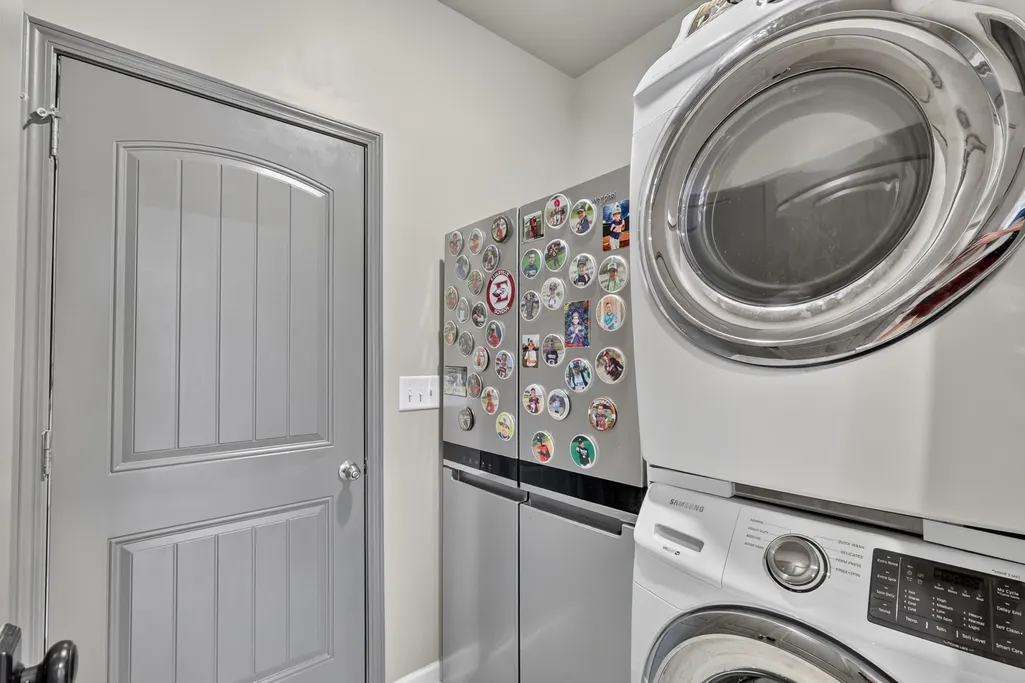
| Laundry Features | Electric Dryer Hookup,Washer Hookup |
| Total Bedrooms | 4 |
| Main Level Bedrooms | 3 |
| Below Grade Finished Area Unit Type | Square Feet |
| LivingAreaSource | Professional Measurement |
| Below Grade Finished Area Source | Professional Measurement |
| Above Grade Finished Area Source | Professional Measurement |
| Above Grade Finished Area Unit Type | Square Feet |
| Total Baths | 3 |
Exterior Features
| Exterior Amenities | Gas Grill |
|---|---|
| Parking Features | Garage Faces Side |
| Lot Features | Level |
| Water Source | Public |
| Total Parking | 2 |
| Lot Size Area | 0.29 |
| Building Area Total | 2256 |
| Lot Size Acres | 0.29 |
| Lot Size Source | Calculated from Plat |
| Waterfront Y/N | No |
| Covered Spaces | 2 |
Amenities
- Foreclosure
- Views
- Short Sale
- New Construction
- Adult 55+
- Lease To Own
- No HOA Fees
- Furnished
- Primary On Main
- Air Conditioning
- Seller Finance
- Green
- Fixer Upper
- Horse
- Golf
- Fireplace
- Deck
- Garage
- Basement
- Pool
Property vs Single Family Average in 37060
Price
Taxes
Year Built
Visits
 The data relating to real estate for sale on this web site comes in part from the Internet Data Exchange Program of RealTracs Solutions as distributed by MLS Grid. Real estate listings held by brokerage firms other than Weichert, Realtors® - The Andrews Group - Nashville are marked with the Internet Data Exchange Program logo or thumbnail logo and detailed information about them includes the name of the listing brokers.
