
Views
Address
218 Eagle View Drive, Dandridge, TN
Price
$ 695,000
Property Attributes
- MLS#3311886
- TypeSingle Family
- Listing Status Active
- CountyJEFFERSON
- CityDandridge
- NeighborhoodEagle View
- Zip37725
- StyleTraditional
- Year Built2023
- Taxes$ 2172
- Price$ 695,000
- Bedrooms3
- Full Bathrooms2
- Half Bathrooms1
- Sqr Footage2538
- Lot Size1 Acres
Data Source:
Listing courtesy of RealTracs MLS as distributed by MLS GRID
Property Description
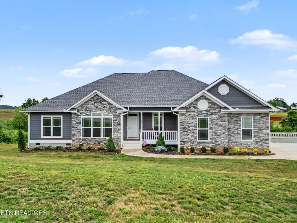
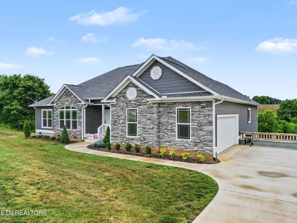
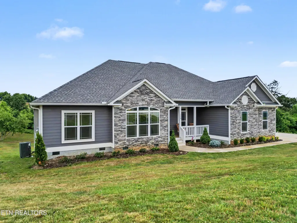
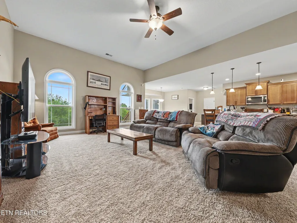
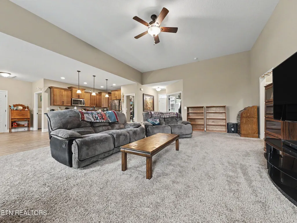
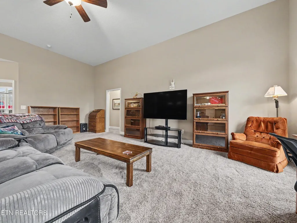
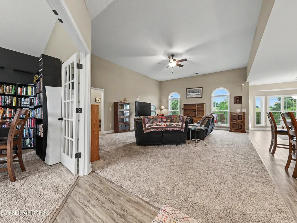
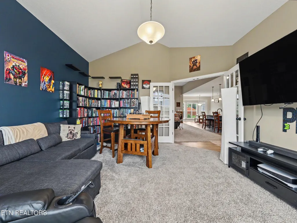
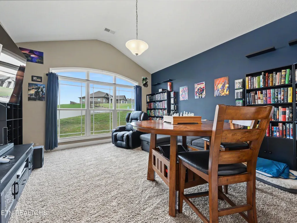
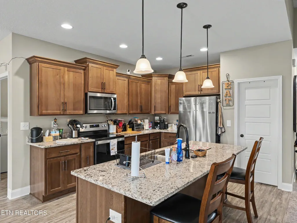
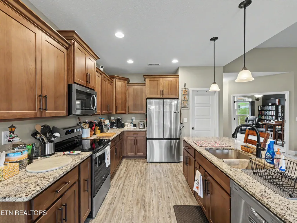
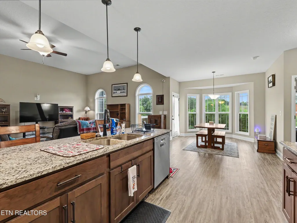
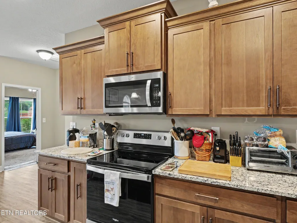
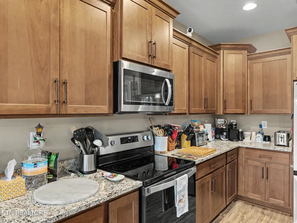
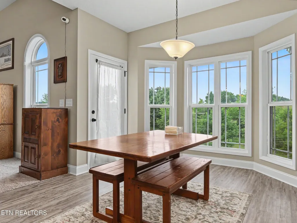
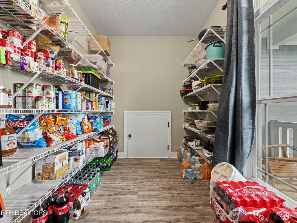
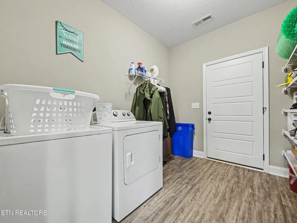
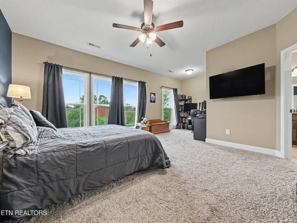
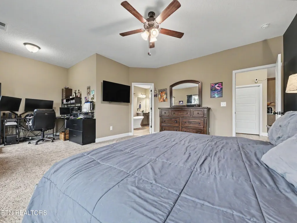
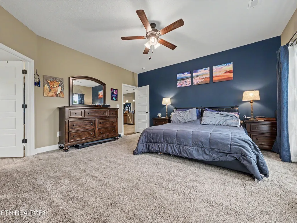
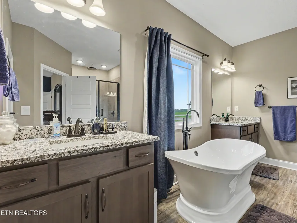
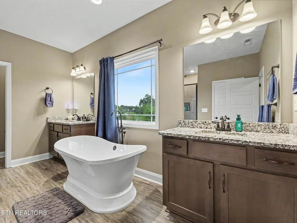
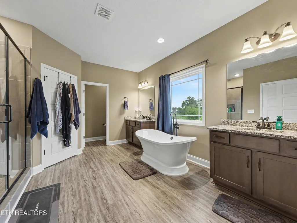
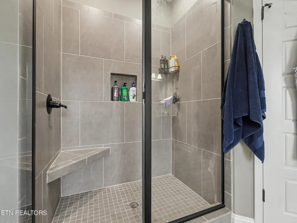
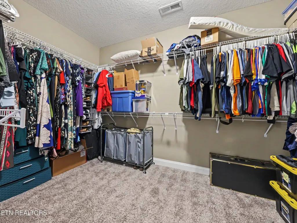
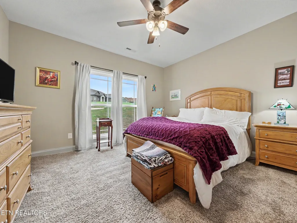
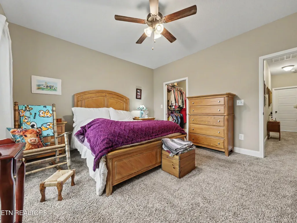
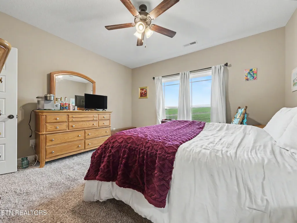
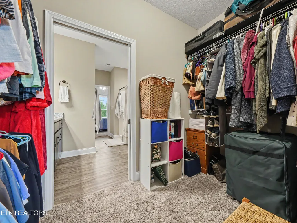
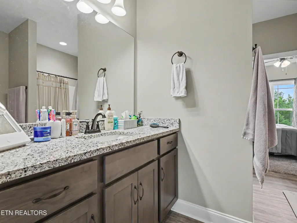
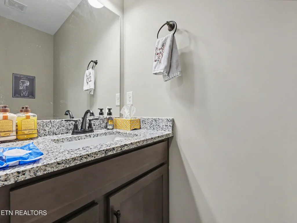
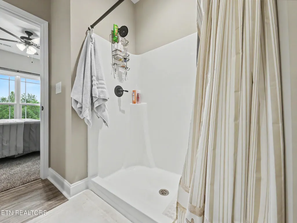
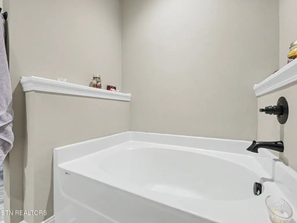
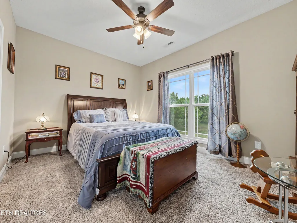
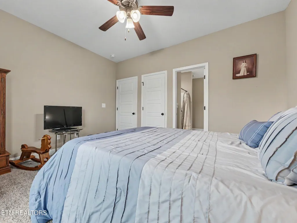
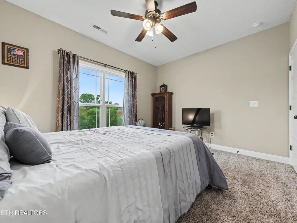
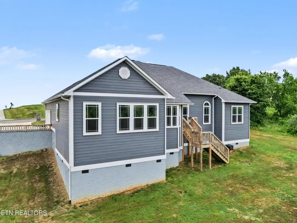
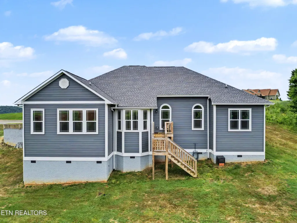
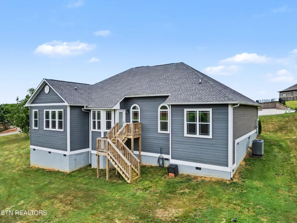
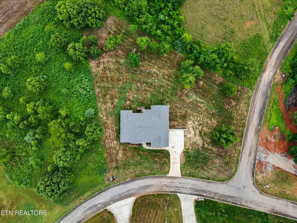
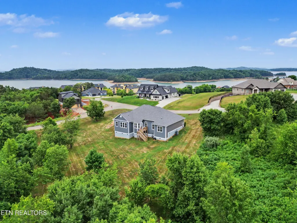
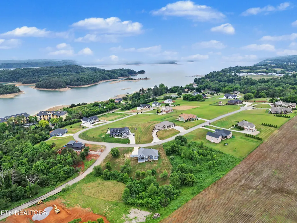
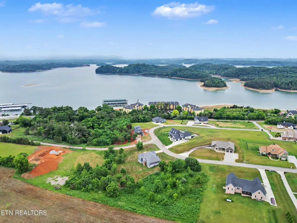
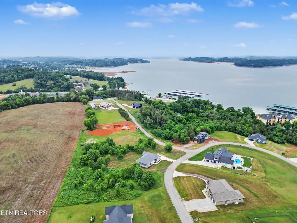
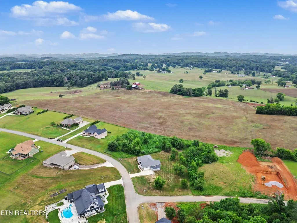
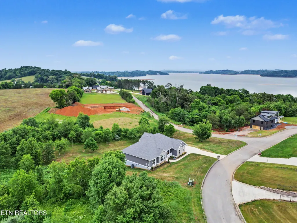
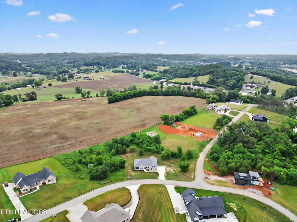
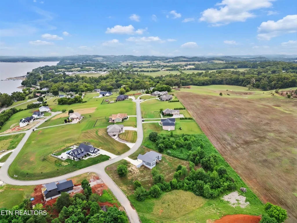
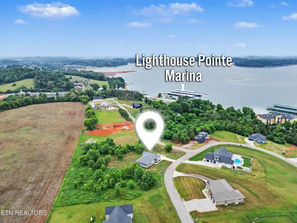
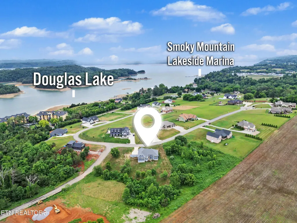
Welcome home to Eagle's View Subdivision located in Dandridge Tennessee just across from Douglas Lake. This peaceful and tranquil community is known for its gorgeous Lake and Mountain View's. Several Lakeside Marinas, Restaurants (Smoky Mtn Lakeside Resort & Marina; Mountain Harbor Inn & Marina) and public lake access are at literally at your doorstep. All the attractions, entertainment and shopping of the Great Smoky Mountains are only a short drive away which makes this location very special. This home was custom built in 2023 and it sits on approximately 1 acre. This is a corner lot that is cleared and mostly level offering a Huge back yard for families to enjoy. The home features a much desired Open Floor Plan, 3 Large bedrooms, 2 -1/2 bathrooms, and has been professionally landscaped. Take notice of the high end features in this home such as Granite Countertops in Kitchen and all Bathrooms, Large Breakfast Bar, SS Appliances, Custom Cabinets, and so many more Custom Features. A walk in pantry that is beyond HUGE was designed with an access door to the garage for delivering groceries directly where they belong without having to carry them through the utility room and house. Vaulted 12' Ceilings in the Front Office, and double glass door entry provide elegance and beauty. The Living Area features 12' Ceilings towering overhead as well. There is High End LVP Flooring, Carpet and Tile throughout this home. A half bath off the Kitchen area is convenient for visitors & guests. The bedrooms in this home were thoughtfully designed with privacy in mind. A huge main bedroom off to one side of the home has an alcove that could be an utilized as a sitting area or office space. The private bathroom for this room features his and her sinks, separate vanities, a large soaking tub, private toilet, a huge shower with tempered glass enclosure, rain shower head from ceiling, a shower seat and there is a linen closet as well as a huge walk in closet.
| High School |
|---|
| Jefferson Co High School |
| Price History | |
|---|---|
| 7/29/2026 | Listed $699,900 |
| 8/11/2026 | 1$695,000 |
General Features
| Living Area | 2538 |
|---|---|
| Sewer | Septic Tank |
| Heating | Central,Electric,Heat Pump |
| Cooling | Central Air,Ceiling Fan(s) |
| Utilities | Electricity Available,Water Available |
| Possession | Close Of Escrow |
| Appliances | Dishwasher,Dryer,Microwave,Range,Refrigerator,Oven,Washer |
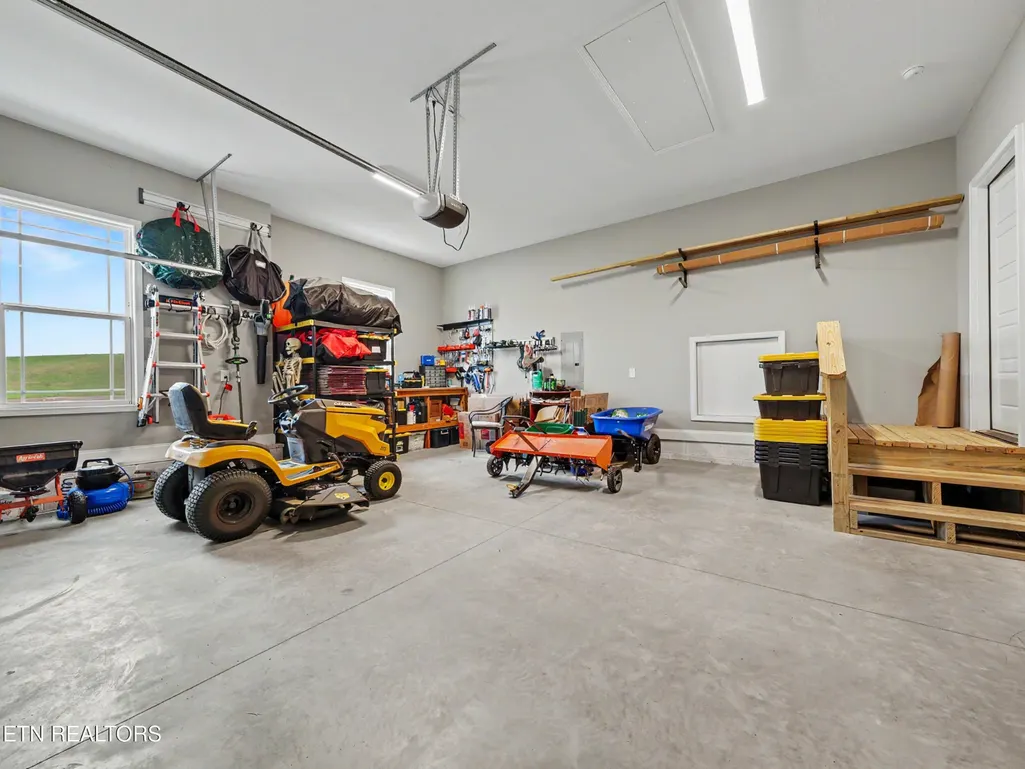
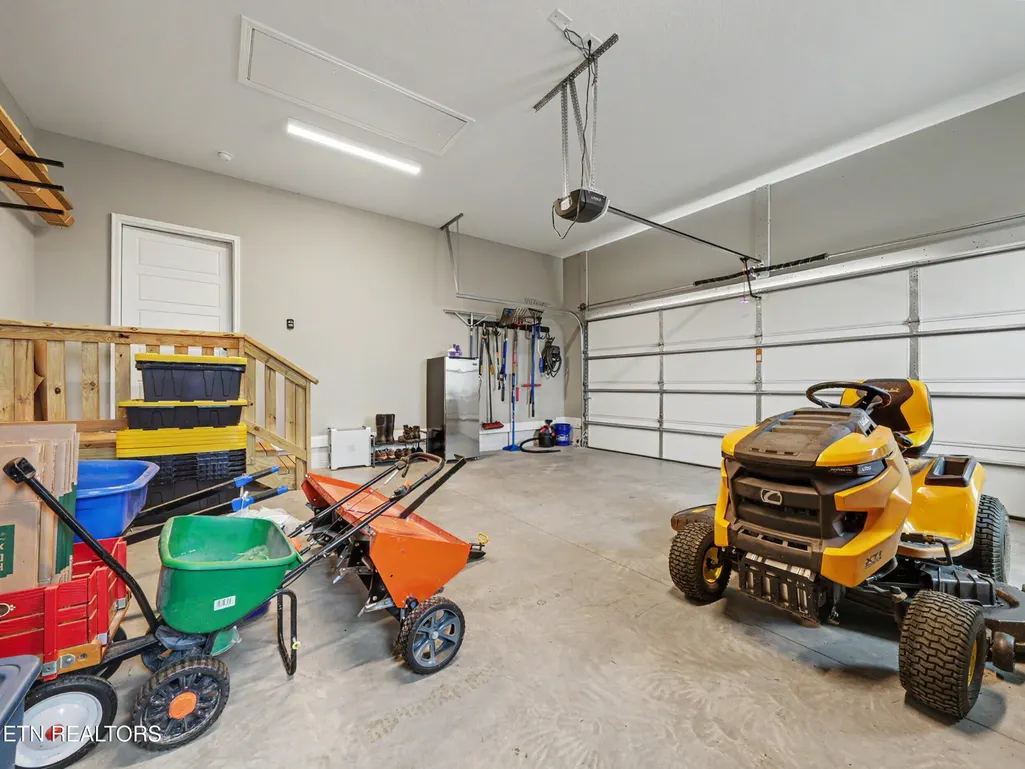
| Garage Spaces | 2 |
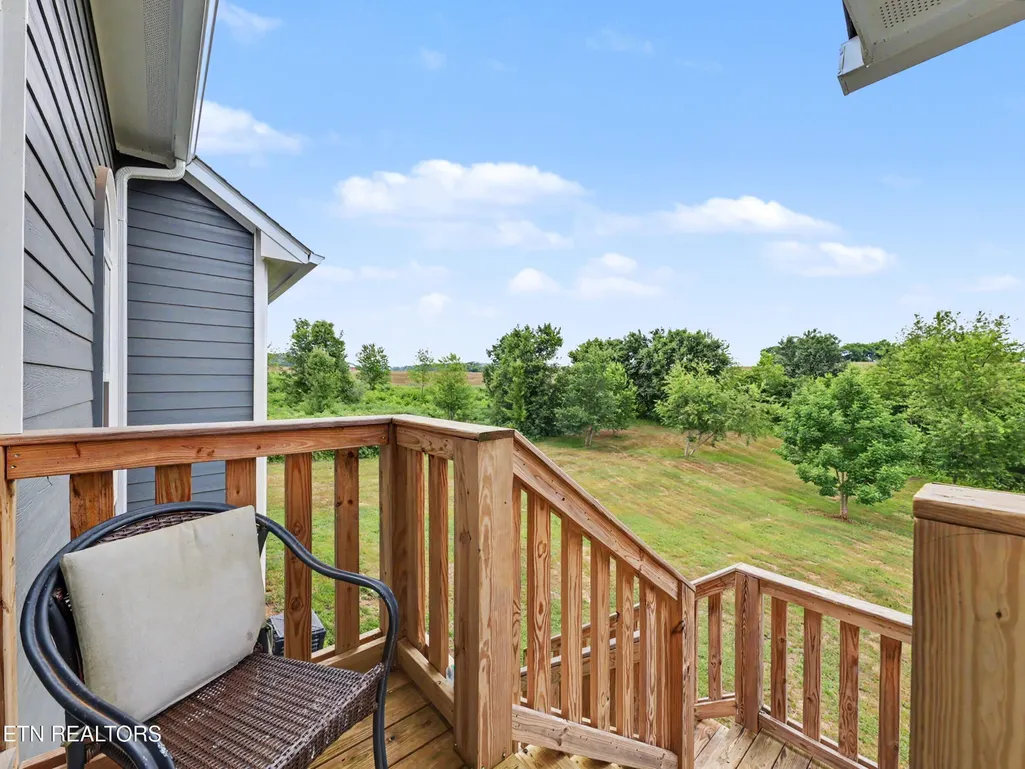
| Patio/Porch Features | Deck,Porch,Covered |
| Architectural Style | Traditional |
| Security Features | Smoke Detector(s) |
| Construction Materials | Fiber Cement,Frame,Stone,Other |
| Year Built | 2023 |
| View | Mountain(s) |
| Topography | Corner Lot,Other,Level |
| Levels | One |
| Property Subtype | Single Family Residence |
| County | Jefferson County,TN |
| New Construction | No |
| Property Type | Residential |
| Attached Garage | No |
| Energy Efficient | Windows |
| Subdivision Name | Eagle View |
| Garage Y/N | Yes |
| Full Baths | 2 |
| Status | Active |
| Directions | From I-40 E take Exit 407 (toward Sevierville,Pigeon Forge,Gatlinburg) onto Winfield Dunn Parkway (TN Hwy 66). Go 2.2 miles and Turn Left onto Douglas Dam Rd (TN-139). Stay on Douglas Dam Rd (TN-139 |
| High School | Jefferson Co High School |
| City | Dandridge |
| Senior Community Y/N | No |
| Lot Size Units | Acres |
| Property Attached Y/N | No |
| Year Built Details | Existing |
| Tax Annual Amount | 2172 |
| Building Area Units | Square Feet |
| Living Area Units | Square Feet |
| Standard Status | Active |
| Tax Lot | 22 |
Interior Features
| Interior Amenities | Walk-In Closet(s),Pantry,Ceiling Fan(s) |
|---|---|
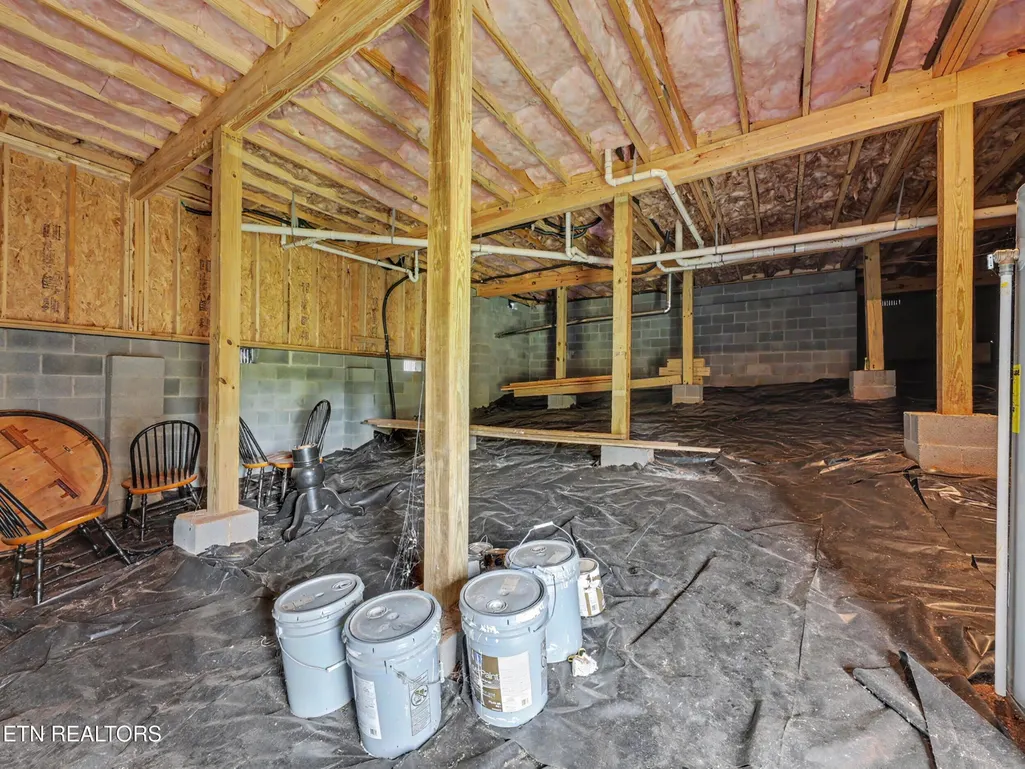
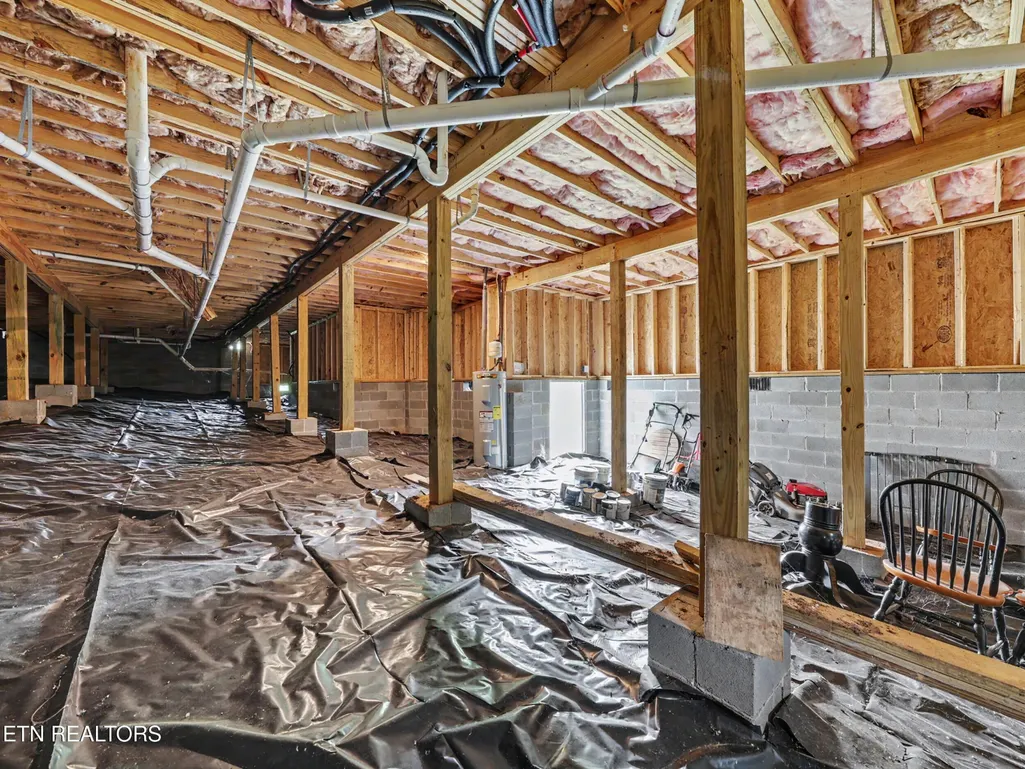
| Basement | Unfinished |
| Flooring | Carpet,Tile |
| Air Conditioning Y/N | Yes |
| Heating Y/N | Yes |
| Fireplace Y/N | No |
| Above Grade Finished Area | 2538 |
| Half Baths | 1 |
| Laundry Features | Washer Hookup,Electric Dryer Hookup |
| Total Bedrooms | 3 |
| Below Grade Finished Area Unit Type | Square Feet |
| LivingAreaSource | Assessor |
| Below Grade Finished Area Source | Assessor |
| Above Grade Finished Area Source | Assessor |
| Above Grade Finished Area Unit Type | Square Feet |
| Total Baths | 3 |
Exterior Features
| Parking Features | Garage Door Opener,Garage Faces Side |
|---|---|
| Lot Features | Corner Lot,Other,Level |
| Water Source | Public |
| Total Parking | 2 |
| Lot Size Area | 1 |
| Building Area Total | 2538 |
| Lot Dimensions | 173 x 275 x 325 x 132 |
| Lot Size Acres | 1 |
| Lot Size Source | Assessor |
| Waterfront Y/N | No |
| Covered Spaces | 2 |
Amenities
- Foreclosure
- Views
- Short Sale
- New Construction
- Adult 55+
- Lease To Own
- No HOA Fees
- Furnished
- Primary On Main
- Air Conditioning
- Seller Finance
- Green
- Fixer Upper
- Horse
- Golf
- Fireplace
- Deck
- Garage
- Basement
- Pool
Property vs Single Family Average in 37725
Price
Taxes
Year Built
Visits
 The data relating to real estate for sale on this web site comes in part from the Internet Data Exchange Program of RealTracs Solutions as distributed by MLS Grid. Real estate listings held by brokerage firms other than Weichert, Realtors® - The Andrews Group - Nashville are marked with the Internet Data Exchange Program logo or thumbnail logo and detailed information about them includes the name of the listing brokers.
